

BEDS5
BATHS2 full 2 partial
SQUARE FEET3,368
MLS#PAYK2108714
STATUSCOMING SOON
PROPERTY TYPEResidential - Single Family
SUBDIVISIONHAINES ACRES
SCHOOLYORK SUBURBAN
Property Description
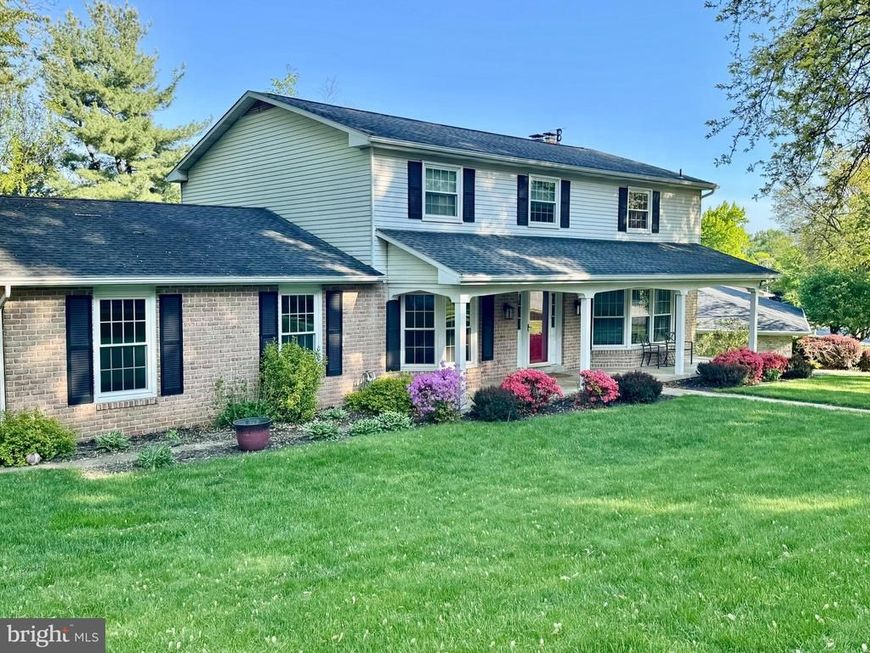
Coming soon in York Suburban School District! Welcome home to 830 Pinehurst Road, an amazing 5-bedroom 2 full & 2 half bath beauty in Haines Acres. This charming home has been lovingly maintained and thoughtfully updated with many modern conveniences. Highlights of this brick 2-story include a large primary suite with walk-in closet and a finished lower-level rec room with level access to the backyard. The main level features a recently remodeled open concept kitchen with stainless appliances and large granite island. A cozy family room with fireplace and wood flooring includes easy access to an elevated deck overlooking the fenced backyard. Replacement windows and a highly efficient HVAC system assist with monthly energy bills and keep the home comfortable throughout the year. Stay tuned for professional photos and more information regarding all the attractive features of this ideally located home in YS Schools.
Property Features
Property Type: Residential - Single Family
Basement: Yes
Basement: Full
Cooling: Central A/C
Fireplaces: 1
Fuel Type: Natural Gas
Garage: 2
Heating: Forced Air
Home Style: Colonial
Lot Size: 0.38 Acres
Roof Type: Architectural Shingle
Stories: 2.0
Taxes: $9,158
Year Built: 1976
Feature Descriptions
Additional Structures: Above Grade, Below Grade
Appliances: Dishwasher, Built-In Microwave, Refrigerator
Exterior: Frame, Masonry
Interior: Dining Area, Formal/Separate Dining Room
Lot: Level, Other
Lot Dimensions: 0.38 Acre(S)
Municipality: SPRINGETTSBURY TWP
Parking Features: Paved Driveway
Parking Notes: 2 Total Parking Spaces
Rooms: Dining Room, Bedroom 2,Bedroom 3,Bedroom 4,Bedroom 5,Kitchen, Family Room, Bedroom 1,Laundry, Recreation Room, Utility Room
Sewer: Public Sewer
SQFT Above Finished: 2612
SQFT Below Finished: 756
SQFT Total Finished: 3368
Structure Type: Detached
Total Garage/Parking Spaces: 2
Water: Public
Room Sizes
Bedroom 1: 28 x 12 Level - Upper 1
Bedroom 2: 11 x 10 Level - Upper 1
Bedroom 3: 14 x 12 Level - Upper 1
Bedroom 4: 15 x 14 Level - Upper 1
Bedroom 5: 14 x 12 Level - Upper 1
Dining Room: 16 x 12 Level - Main
Family Room: 19 x 14 Level - Main
Kitchen: 16 x 15 Level - Main
Laundry: 20 x 16 Level - Main
Local Schools
High School: YORK SUBURBAN
School District: YORK SUBURBAN
Listed By / Shown By
Listed By
Agency Name: Berkshire Hathaway HomeServices Homesale Realty

Shown By
Agent Name: Alan Moose
Agent Phone: Cell: (717) 873-0181
 First American
Estimate Your Payment
Estimated Payment
$ 1,996.36 per month $1,090.31 Principal & Interest $763.17 Property Tax $142.89 Homeowner's Insurance



 Corporate Office - 215 S Centerville Rd. Lancaster, PA 17603
830 Pinehurst Road | MLS# PAYK2108714
This single family home located at 830 Pinehurst Road, York, PA 17402 is currently listed for sale by Berkshire Hathaway HomeServices Homesale Realty, with an asking price of $489,900. This property was built in 1976 and has 5 bedrooms and 2 full and 2 partial baths with 3368 sq. ft. Pinehurst Road is located in the HAINES ACRES subdivision within the YORK SUBURBAN school district. Search HAINES ACRES real estate on alanmoose.homesale.com today.