

BEDS4
BATHS2 full 1 partial
SQUARE FEET1,716
MLS#MDPG2211740
STATUSCOMING SOON
PROPERTY TYPEResidential - Single Family
SUBDIVISIONROBIN HOOD PLAINS
SCHOOLPRINCE GEORGES COUNTY PUBLIC SCHOOLS
Property Description
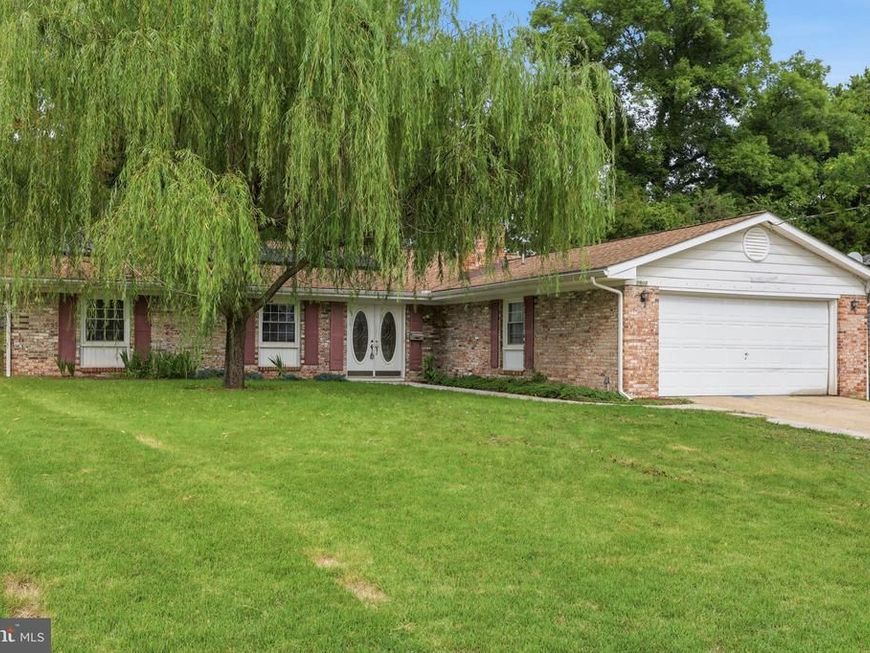
Handyman Special! Instant Equity To Be Earned! Welcome to 7902 Claudia Drive in Oxon Hill, MD, offering a fantastic opportunity! This home needs some TLC but has so much potential. It features 4 bedrooms and 2.5 bathrooms. The exterior is fantastic, with driveway parking, a 2-car garage, a large backyard, and a peaceful neighborhood setting. The main level features a nicely sized foyer, a lovely living room, a spacious family room, a nicely sized kitchen, four generously sized bedrooms, two full bathrooms, and plenty of storage space. The lower level features a large full basement, offering even more potential for additional living space or storage. A major bonus is the fully paid-off solar panel system, saving you thousands of dollars in energy costs each year! Location is key! Conveniently located just minutes from MGM National Harbor and National Harbor, this home offers easy access to shopping, dining, entertainment, and major commuter routes. It is very rare to find value-add opportunities in today's marketplace. Come bring your vision and make this home your own! The property is being sold in as-is condition. So much to offer and will not last! Call today to schedule your private showing!
Property Features
Property Type: Residential - Single Family
Basement: Yes
Basement: Full, Unfinished
Cooling: Central A/C
Fireplaces: 1
Fuel Type: Natural Gas
Garage: 2
Heating: Forced Air
Home Style: Ranch/Rambler
Lot Size: 0.22 Acres
Stories: 2.0
Taxes: $5,954
Year Built: 1969
Feature Descriptions
Additional Structures: Above Grade, Below Grade
Exterior: Brick
Lot Dimensions: 0.22 Acre(S)
Parking Notes: 2 Total Parking Spaces
Sewer: Public Sewer
SQFT Above Finished: 1716
SQFT Total Finished: 1716
Structure Type: Detached
Total Garage/Parking Spaces: 2
Water: Public
Local Schools
School District: PRINCE GEORGES COUNTY PUBLIC SCHOOLS
Listed By / Shown By
Listed By
Agency Name: Real of Pennsylvania
Agency Phone: 8554500442
Shown By
Agent Name: Alan Moose
Agent Phone: Cell: (717) 873-0181
Agency Title: Berkshire Hathaway HomeServices Homesale Realty

 First American
Estimate Your Payment
Estimated Payment
$ 1,603.19 per month $978.75 Principal & Interest $496.17 Property Tax $128.27 Homeowner's Insurance



 Corporate Office - 215 S Centerville Rd. Lancaster, PA 17603
7902 Claudia Drive | MLS# MDPG2211740
This single family home located at 7902 Claudia Drive , Oxon Hill, MD 20745 is currently listed for sale with an asking price of $439,777. This property was built in 1969 and has 4 bedrooms and 2 full and 1 partial baths with 1716 sq. ft. Claudia Drive is located in the ROBIN HOOD PLAINS subdivision within the PRINCE GEORGES COUNTY PUBLIC SCHOOLS school district. Search ROBIN HOOD PLAINS real estate on alanmoose.homesale.com today.