

BEDS4
BATHS4 full 1 partial
SQUARE FEET4,282
MLS#MDPG2205762
STATUSACTIVE
PROPERTY TYPEResidential - Townhouse
SUBDIVISIONPOTOMAC OVERLOOK CONDO
SCHOOLCHARLES COUNTY PUBLIC SCHOOLS
Property Description
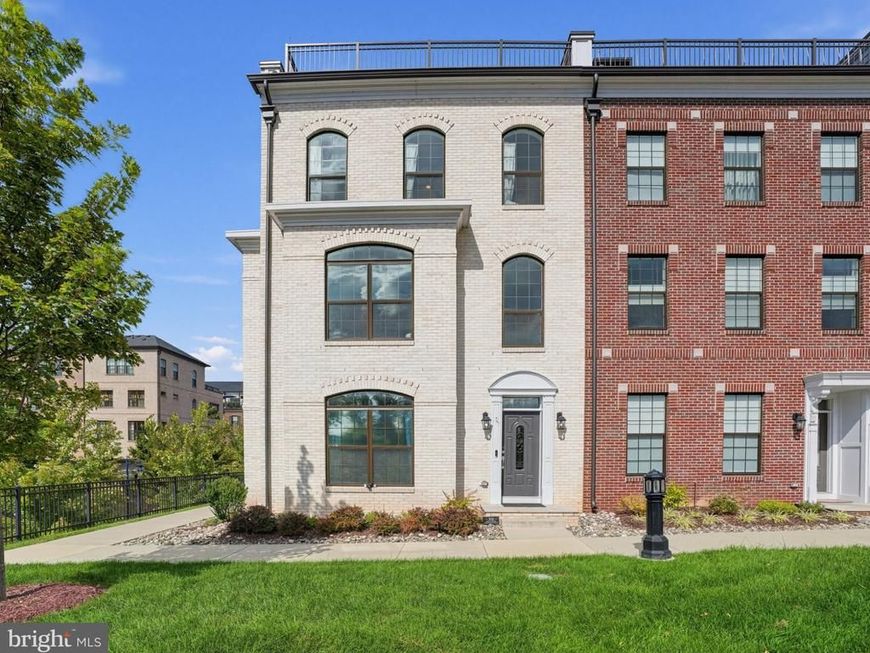
Space, style, natural light, and your own rooftop retreat come together at 601 Leigh Way. This impressive end-unit home offers a bright, open interior enhanced by soaring ceilings, oversized windows, contemporary finishes, and an abundance of natural light throughout. The main living level provides an easy flow for both everyday living and entertaining, with spacious living and dining areas anchored by a beautifully appointed kitchen featuring rich cabinetry, expansive countertops, stainless steel appliances, a large center island with seating, and modern pendant lighting. Generously sized bedrooms continue the home's airy feel, including spaces with multiple windows and plenty of flexibility for a home office, guest room, or additional sitting area. The bathrooms offer clean, modern finishes, including spacious vanities, tiled showers and baths, and thoughtful storage. A finished lower level adds even more usable living space, while the attached garage provides the convenience and storage today's buyers appreciate. Then take the living outdoors. The expansive rooftop terrace creates an incredible extension of the home, with open neighborhood views and plenty of room for outdoor dining, lounging, entertaining, or simply unwinding at the end of the day. It's the kind of space that can quickly become a favorite part of the home. Major mechanical updates have already been completed, with the heat pump serving the main level and basement approximately two years old and the second-floor heat pump installed just months ago. The main level and basement feature electric heat with propane backup based on system cutover settings. The 500-gallon propane tank is leased through Matheson Gas. With its striking end-unit presence, sun-filled interior, flexible living spaces, garage, modern finishes, and a rooftop made for memorable evenings, 601 Leigh Way offers far more than a place to live—it offers spaces you'll actually look forward to coming home to. I like this version much more for marketing the property. The photos show several things worth capitalizing on that weren't in the seller's notes: the end-unit position, huge arched windows, high ceilings, open-concept kitchen/living space, large island, finished lower-level space, attached garage, spacious primary bedroom/bath, and especially the rooftop terrace with those open views. I also intentionally left the propane costs, tank percentage, roof age, boat, and hot-tub negotiations out of the public remarks. Those belong in disclosures/agent remarks rather than taking valuable marketing space away from what makes a buyer want to see the house.
Property Features
Property Type: Residential - Townhouse
Cooling: Ceiling Fan(s), Central A/C
Fireplaces: 1
Fuel Type: Electric
Garage: 2
Heating: Central, Zoned, Other
Home Style: Unit/Flat
Lot Size: 1.00 Acres
Roof Type: Composite
Stories: 4.0
Taxes: $13,737
Year Built: 2022
Feature Descriptions
Additional Structures: Above Grade
Appliances: Dishwasher, Disposal, Dryer, Oven/Range - Gas, Icemaker, Microwave, Refrigerator, Oven - Self Cleaning, Oven - Wall, Washer
Building Name: POTOMAC OVERLOOK CONDO
Exterior: Brick, Other
Flooring: Ceramic Tile, Wood
HOA Fee: $480.00/Monthly
Interior: Kitchen - Island, Other, Walk-in Closet(s), Wet/Dry Bar
Lot: Corner
Lot Dimensions: 1.00 Acre(S)
Parking Notes: 2 Total Parking Spaces
Pet Restrictions: No Pet Restrictions
Sewer: Public Sewer
Special View Info: Garden/Lawn, Other, River, Water
SQFT Above Finished: 4282
SQFT Total Finished: 4282
Structure Type: End of Row/Townhouse
Total Garage/Parking Spaces: 2
Utilities: Cable TV Available
Water: Public
Local Schools
High School: GWYNN PARK
Middle School: MATTAWOMAN
Elementary School: MALCOLM
School District: CHARLES COUNTY PUBLIC SCHOOLS
Listed By / Shown By
Listed By
Agency Name: Houwzer, LLC
Agency Phone: 4105590155
Shown By
Agent Name: Alan Moose
Agent Phone: Cell: (717) 873-0181
Agency Title: Berkshire Hathaway HomeServices Homesale Realty

 First American
Estimate Your Payment
Estimated Payment
$ 3,787.84 per month $2,336.84 Principal & Interest $1,144.75 Property Tax $306.25 Homeowner's Insurance



 Corporate Office - 215 S Centerville Rd. Lancaster, PA 17603
601 Leigh Way | MLS# MDPG2205762
This townhouse located at 601 Leigh Way, Oxon Hill, MD 20745 is currently listed for sale with an asking price of $1,050,000. This property was built in 2022 and has 4 bedrooms and 4 full and 1 partial baths with 4282 sq. ft. Leigh Way is located in the POTOMAC OVERLOOK CONDO subdivision within the CHARLES COUNTY PUBLIC SCHOOLS school district. Search POTOMAC OVERLOOK CONDO real estate on alanmoose.homesale.com today.