

BEDS3
BATHS2 full 1 partial
SQUARE FEET2,036
MLS#MDHW2072056
STATUSCOMING SOON
PROPERTY TYPEResidential - Townhouse
SUBDIVISIONSHIPLEYS GRANT
SCHOOLHOWARD COUNTY PUBLIC SCHOOL SYSTEM
Property Description
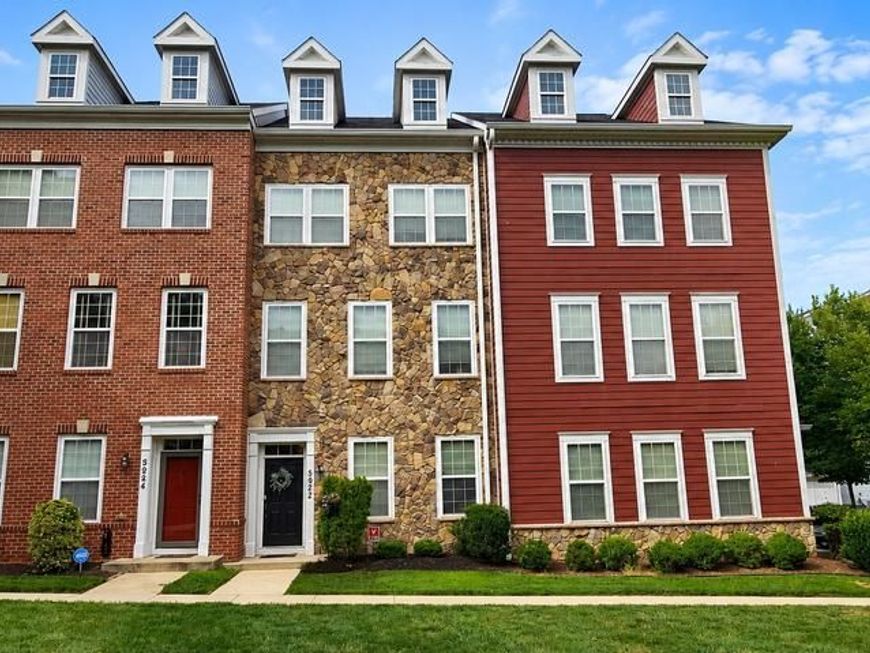
Welcome to 5922 Logans Way, a spacious and beautifully maintained three-level garage townhome ideally situated on a desirable courtyard in the sought-after Shipley's Grant community. The courtyard setting offers a pleasant open view and creates an inviting environment for children and dogs to enjoy. With its spacious interior, two-car garage, excellent storage, attractive updates, and outstanding community amenities, this home offers a wonderful combination of comfort, convenience, and lifestyle. The main living level is designed for both everyday living and entertaining. The expansive kitchen is a true highlight, featuring granite countertops, stainless steel appliances, abundant cabinetry, a large granite-topped center island, and a convenient butler's pantry with additional cabinetry and substantial pantry storage. There is ample space for a dining table, making this a comfortable gathering place for family and guests. Sliding glass doors open to the freshly stained deck, providing an enjoyable outdoor extension of the living space. The adjoining living room features desirable 9-foot ceilings, recessed lighting, and built-in speakers for a sound system, creating a comfortable and versatile space for relaxing, entertaining, and enjoying your favorite shows. A beautifully updated half bath with a pedestal sink, chair rail, and attractive finishes is conveniently located on this level. The upper level provides a comfortable private retreat. The spacious primary bedroom features a walk-in closet and a private garden bath with a relaxing soaking tub, double vanity, tiled flooring, recessed lighting, and a separate tile-lined shower. Two additional generously sized bedrooms offer good closet space and ceiling fans, while a full hall bath and conveniently located upper-level laundry add to the home's functionality. The entry level offers exceptional flexibility with a large recreation room that can serve as a family room, home office, playroom, exercise area, or additional living space. The spacious rear-entry two-car garage provides excellent convenience and plenty of room for vehicles, bikes, tools, seasonal items, and additional storage. The home's thoughtful three-level design provides plenty of space for everyone while maintaining a comfortable and functional layout. Numerous improvements and updates provide additional peace of mind, including a wired alarm system throughout the home (2016), Nest front-door camera (2025), and a 2024 home energy audit followed by attic air sealing, additional attic insulation, and installation of a whole-home ventilation system. Additional improvements include professional pressure washing (2023), a new garbage disposal (2023), updated interior paint (2024), a new pressure-reducing valve (2025), and new garage door springs (2025). Beyond the home itself, Shipley's Grant offers a highly desirable community lifestyle. Residents enjoy two swimming pools, two clubhouses, The Gardens at Shipley's Grant, The Shoppes at Shipley's Grant, a tot lot, walking trails, and attractive neighborhood spaces designed for enjoying the outdoors. The location is exceptionally convenient, just off Snowden River Parkway and close to a wide variety of shopping, dining, entertainment, and everyday conveniences. Major commuter routes are also easily accessible. From the desirable courtyard location and spacious two-car garage to the expansive kitchen, private primary suite, flexible recreation room, freshly stained deck, extensive storage, and numerous recent improvements, 5922 Logans Way offers the space and lifestyle today's buyers are looking for. This is an exceptional opportunity to own a spacious townhome in one of the area's most desirable communities.
Property Features
Property Type: Residential - Townhouse
Cooling: Ceiling Fan(s), Programmable Thermostat, Central A/C
Fuel Type: Natural Gas
Garage: 2
Heating: Forced Air, Programmable Thermostat
Home Style: Colonial
Lot Size: 0.03 Acres
Roof Type: Shingle
Stories: 3.5
Taxes: $7,235
Year Built: 2012
Feature Descriptions
Additional Structures: Above Grade, Below Grade
Appliances: Washer/Dryer Hookups Only, Dishwasher, Disposal, Exhaust Fan, Oven - Single, Oven/Range - Gas, Refrigerator, Stove, Washer/Dryer Stacked, Water Dispenser, Stainless Steel Appliances, Washer - Front Loading, Water Heater, Dryer - Front Loading, Built-In Microwave, Built-In Range
Community Amenities: Club House, Common Grounds, Pool - Outdoor, Tot Lots/Playground, Community Center, Jog/Walk Path, Meeting Room, Non-Lake Recreational Area, Party Room, Swimming Pool, Other, Picnic Area
Electric: 120/240V
Exterior: Exterior Lighting, Gutter System, Play Area, Sidewalks, Street Lights, Other
Exterior: Stone, Vinyl Siding, Concrete
Flooring: Ceramic Tile, Luxury Vinyl Plank, Partially Carpeted, Hardwood
HOA Fee: $152.00/Monthly
Interior: Attic, Bathroom - Soaking Tub, Bathroom - Tub Shower, Bathroom - Walk-In Shower, Breakfast Area, Butlers Pantry, Carpet, Ceiling Fan(s), Chair Railings, Combination Kitchen/Dining, Crown Moldings, Dining Area, Entry Level Bedroom, Family Room Off Kitchen, Floor Plan - Open, Kitchen - Country, Kitchen - Eat-In, Kitchen - Gourmet, Kitchen - Island, Kitchen - Table Space, Pantry, Primary Bath(s), Recessed Lighting, Sound System, Sprinkler System, Upgraded Countertops, Wainscotting, Walk-in Closet(s), Wet/Dry Bar, Window Treatments, Other
Location: Suburban
Lot: Landscaping, Backs - Open Common Area, Adjoins - Open Space, Cleared, Front Yard, Level, Open, Road Frontage, Other
Lot Dimensions: 0.03 Acre(S)
Parking Features: Concrete Driveway, Free, Lighted Parking, Paved Driveway, Parking Space Conveys, Paved Parking, Public, Surface
Parking Notes: 2 Total Parking Spaces
Pet Restrictions: No Pet Restrictions
Rooms: Living Room, Primary Bedroom, Bedroom 2,Bedroom 3,Kitchen, Family Room, Foyer, Laundry, Bathroom 2,Primary Bathroom, Half Bath
Sewer: Public Sewer
Special View Info: Garden/Lawn, Scenic Vista
SQFT Above Finished: 2036
SQFT Total Finished: 2036
Structure Type: Interior Row/Townhouse
Total Garage/Parking Spaces: 2
Utilities: Cable TV Available, Natural Gas Available, Under Ground
Water: Public
Windows: Atrium, Double Pane, Screens, Energy Efficient, Insulated, Sliding
Room Sizes
Bedroom 2: 12 x 10 Level - Upper 2
Bedroom 3: 11 x 10 Level - Upper 2
Family Room: 16 x 12 Level - Main
Living Room: 19 x 11 Level - Upper 1
Kitchen: 16 x 12 Level - Upper 1
Foyer: 13 x 8 Level - Main
Primary Bedroom: 17 x 12 Level - Upper 2
Local Schools
School District: HOWARD COUNTY PUBLIC SCHOOL SYSTEM
Listed By / Shown By
Listed By
Agency Name: RE/MAX Realty Group
Agency Phone: 4107306100
Shown By
Agent Name: Alan Moose
Agent Phone: Cell: (717) 873-0181
Agency Title: Berkshire Hathaway HomeServices Homesale Realty

 First American
Estimate Your Payment
Estimated Payment
$ 2,113.26 per month $1,335.34 Principal & Interest $602.92 Property Tax $175.00 Homeowner's Insurance



 Corporate Office - 215 S Centerville Rd. Lancaster, PA 17603
5922 Logans Way | MLS# MDHW2072056
This townhouse located at 5922 Logans Way, Ellicott City, MD 21043 is currently listed for sale with an asking price of $599,999. This property was built in 2012 and has 3 bedrooms and 2 full and 1 partial baths with 2036 sq. ft. Logans Way is located in the SHIPLEYS GRANT subdivision within the HOWARD COUNTY PUBLIC SCHOOL SYSTEM school district. Search SHIPLEYS GRANT real estate on alanmoose.homesale.com today.