

BEDS3
BATHS3 full
SQUARE FEET2,520
MLS#MDCA2030884
STATUSACTIVE
PROPERTY TYPEResidential - Single Family
SCHOOLCALVERT COUNTY PUBLIC SCHOOLS
Property Description
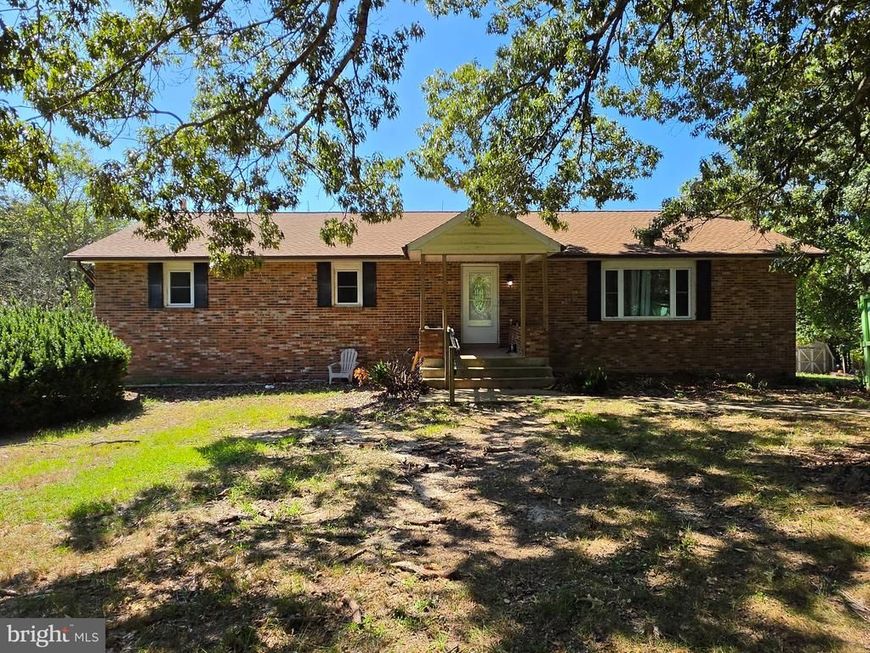
Welcome to 5865 Mackall Road — a custom-built rambler set on over 2 private, level acres in Saint Leonard. This 3-bedroom, 3-bath home offers one-level living with over 2,500 sq ft of finished space. The main level features hardwood floors, spacious living areas, and fresh paint throughout, with 2 renovated bathrooms. Enjoy an oversized country kitchen open to the dining room, a cozy family room, and a primary suite with private bath. The walkout lower level provides incredible additional space with a recreation room featuring a brick fireplace, bonus room, laundry, workshop, and abundant storage. Step outside to yard with multiple sheds surrounded by nature for total privacy. Don't miss this opportunity for privacy, space, and easy living in Calvert County.
Property Features
Property Type: Residential - Single Family
Basement: Yes
Basement: Other, Rear Entrance, Partially Finished
Cooling: Central A/C
Fireplaces: 1
Fuel Type: Electric
Heating: Heat Pump(s)
Home Style: Ranch/Rambler
Lot Size: 2.03 Acres
Roof Type: Shingle
Stories: 2.0
Taxes: $4,502
Year Built: 1980
Feature Descriptions
Additional Structures: Above Grade, Below Grade
Exterior: Brick
Flooring: Hardwood
Interior: Combination Kitchen/Dining, Dining Area, Floor Plan - Traditional
Lot Dimensions: 2.03 Acre(S)
Number of Rooms: 3
Parking Features: Gravel Driveway
Parking Notes: 6 Total Parking Spaces
Pet Restrictions: No Pet Restrictions
Sewer: Septic Exists
Special View Info: Trees/Woods, Other
SQFT Above Finished: 1680
SQFT Below Finished: 840
SQFT Total Finished: 2520
Structure Type: Detached
Total Garage/Parking Spaces: 6
Utilities: Cable TV, Electric Available, Propane, Water Available
Water: Private
Local Schools
School District: CALVERT COUNTY PUBLIC SCHOOLS
Listed By / Shown By
Listed By
Agency Name: REMAX Platinum Realty
Agency Phone: 2404970408
Shown By
Agent Name: Alan Moose
Agent Phone: Cell: (717) 873-0181
Agency Title: Berkshire Hathaway HomeServices Homesale Realty

 First American
Estimate Your Payment
Estimated Payment
$ 1,608.61 per month $1,090.53 Principal & Interest $375.17 Property Tax $142.92 Homeowner's Insurance



 Corporate Office - 215 S Centerville Rd. Lancaster, PA 17603
5865 Mackall Road | MLS# MDCA2030884
This single family home located at 5865 Mackall Road, Saint Leonard, MD 20685 is currently listed for sale with an asking price of $490,000. This property was built in 1980 and has 3 bedrooms and 3 full baths with 2520 sq. ft. Mackall Road is located within the CALVERT COUNTY PUBLIC SCHOOLS school district. Search Saint Leonard real estate on alanmoose.homesale.com today.