
Alan Moose
REALTOR®, Member of PAR
Cell: (717) 873-0181
Office: (717) 633-7300
Email: amoose@homesale.com

BEDS5
BATHS3 full
SQUARE FEET4,004
MLS#MDFR2088288
STATUSACTIVE
PROPERTY TYPEResidential - Single Family
SUBDIVISIONTHE PRESERVE AT LONG BRANCH
SCHOOLFREDERICK COUNTY PUBLIC SCHOOLS
Property Description
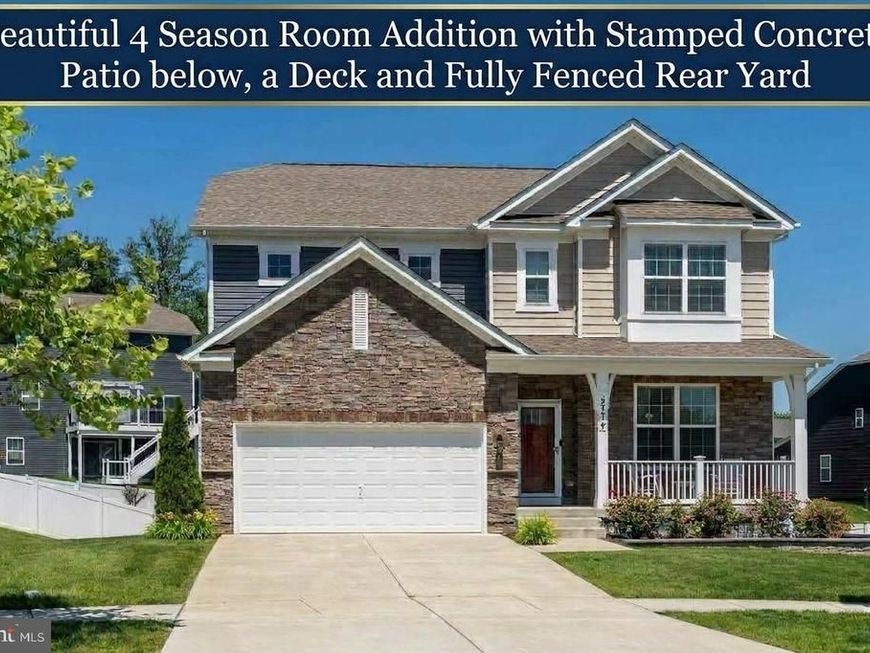
AGGRESSIVELY PRICED — $90,000 IN OWNER-ADDED UPGRADES + NO CITY TAXES! *** A truly exceptional opportunity in the highly sought-after Preserve at Long Branch! This beautifully maintained home offers approximately 4,004 finished square feet, 4 bedrooms with the potential for a 5th bedroom, 3 finished full baths with a 4th bathroom rough-in, and approximately $90,000 in improvements made by the current owner after purchase. *** And importantly—NO CITY TAXES! *** Automated online valuations may not reflect the substantial improvements made after the home was purchased, including the addition of the home's spectacular four-season sunroom—a feature that truly sets this property apart. *** With its soaring ceiling, elegant marble flooring, walls of windows, and mini-split for year-round comfort, the four-season room is an extraordinary space for morning coffee, entertaining, relaxing, or simply enjoying the beautiful backyard. It opens to the composite deck and overlooks the privacy-fenced yard and large stamped-concrete patio, creating an exceptional indoor-outdoor living experience. *** Inside, the spacious open floor plan is designed for both everyday living and entertaining. The kitchen features quartz countertops, a large center island, abundant cabinetry, and an oversized walk-in pantry, and opens naturally to the family room and casual dining area. *** A main-level bedroom and full bath provide incredible flexibility for guests, a home office, multigenerational living, or anyone looking for convenient main-level accommodations. *** Upstairs, a generous loft provides flexible space for a media room, home office, playroom, or second gathering area. Three additional bedrooms and two full baths include an impressive primary suite with a private sitting area, enormous walk-in closet, and spa-like bath with soaking tub, separate shower, and private water closet. *** The finished walkout lower level adds even more living space with a large recreation room opening directly to the stamped-concrete patio. An unfinished area with rough-in plumbing for a future bedroom and bathroom provides an exciting opportunity to expand the home's finished living space while also offering abundant storage. *** Outside, the attractive landscaping, decorative retaining wall, covered front porch, composite deck, privacy fencing, shaded stamped-concrete patio, and mostly level backyard create an inviting setting that is difficult to find. *** Located in the desirable Preserve at Long Branch with walking/jogging trails and tot lots, and convenient to schools, shopping, dining, commuter routes, and Downtown Frederick. *** If you've been waiting for a home with exceptional space, major owner improvements, flexible living options, outdoor living, and NO CITY TAXES—this is one you need to see.
Property Features
Property Type: Residential - Single Family
Basement: Yes
Cooling: Central A/C
Fuel Type: Natural Gas
Garage: 2
Heating: Central
Home Style: Craftsman, Traditional
Lot Size: 0.21 Acres
Roof Type: Architectural Shingle
Stories: 3.0
Taxes: $8,249
Year Built: 2021
Feature Descriptions
Additional Structures: Above Grade, Below Grade
Appliances: Cooktop, Dishwasher, Disposal, Dryer, Exhaust Fan, Oven - Wall, Range Hood, Refrigerator, Built-In Microwave, Icemaker, Washer, Water Dispenser, Water Heater
Exterior: Frame
HOA Fee: $76.00/Monthly
Interior: Bathroom - Soaking Tub, Bathroom - Stall Shower, Bathroom - Tub Shower, Carpet, Ceiling Fan(s), Dining Area, Entry Level Bedroom, Floor Plan - Open, Kitchen - Island, Pantry, Primary Bath(s), Recessed Lighting, Sprinkler System, Upgraded Countertops, Walk-in Closet(s), Wood Floors
Lot Dimensions: 0.21 Acre(S)
Number of Rooms: 5
Parking Features: Concrete Driveway
Parking Notes: 2 Total Parking Spaces
Rooms: Dining Room, Primary Bedroom, Bedroom 2,Bedroom 3,Bedroom 4,Bedroom 5,Kitchen, Family Room, Foyer, Sun/Florida Room, Laundry, Recreation Room, Storage Room, Bathroom 2,Bathroom 3,Primary Bathroom
Sewer: Public Sewer
SQFT Above Finished: 3504
SQFT Below Finished: 500
SQFT Total Finished: 4004
Structure Type: Detached
Total Garage/Parking Spaces: 2
Water: Public
Local Schools
High School: OAKDALE
School District: FREDERICK COUNTY PUBLIC SCHOOLS
Listed By / Shown By
Listed By
Agency Name: Real Estate Innovations
Agency Phone: 3016628600
Shown By
Agent Name: Alan Moose
Agent Phone: Cell: (717) 873-0181
Agency Title: Berkshire Hathaway HomeServices Homesale Realty

 First American
Estimate Your Payment
Estimated Payment
$ 2,789.05 per month $1,858.13 Principal & Interest $687.42 Property Tax $243.51 Homeowner's Insurance



 Corporate Office - 215 S Centerville Rd. Lancaster, PA 17603

5774 Guilford Garden Terrace | MLS# MDFR2088288
This single family home located at 5774 Guilford Garden Terrace, Frederick, MD 21704 is currently listed for sale with an asking price of $834,900. This property was built in 2021 and has 5 bedrooms and 3 full baths with 4004 sq. ft. Guilford Garden Terrace is located in the THE PRESERVE AT LONG BRANCH subdivision within the FREDERICK COUNTY PUBLIC SCHOOLS school district. Search THE PRESERVE AT LONG BRANCH real estate on alanmoose.homesale.com today.