

BEDS3
BATHS3 full 1 partial
SQUARE FEET1,757
MLS#MDBC2175306
STATUSACTIVE
PROPERTY TYPEResidential - Townhouse
SUBDIVISIONOWINGS MILLS NEWTOWN
SCHOOLBALTIMORE COUNTY PUBLIC SCHOOLS
Property Description
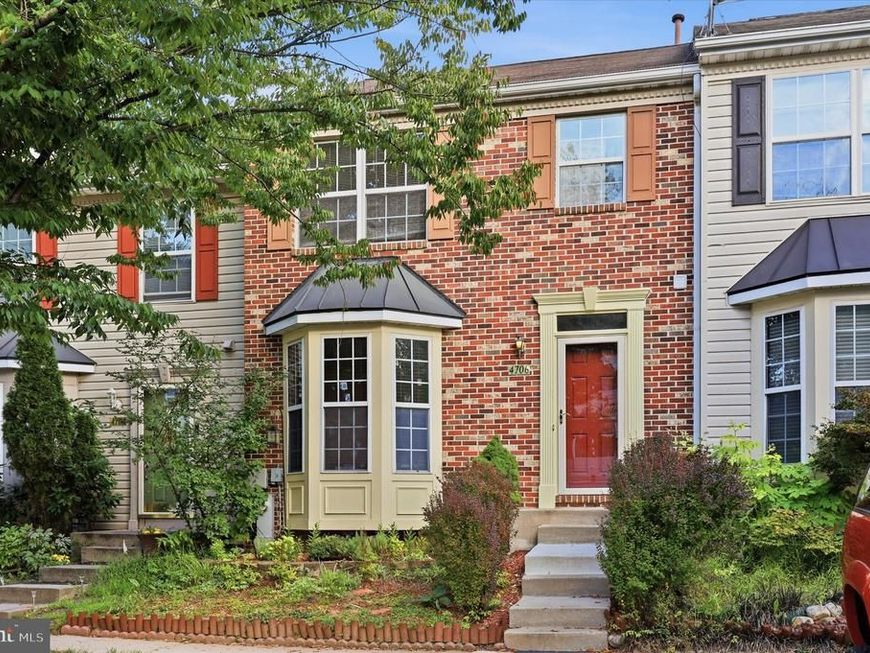
MAJOR PRICE IMPROVEMENT! Close on your home before the holidays! This charming Colonial townhouse in the desirable Owings Mills Newtown community offers a perfect blend of comfort and style. The home features a classic brick front. Located in a sought-after Owings Mills community, this inviting three-bedroom home offers the perfect blend of comfort, space, and versatility. With a lovely BONUS ROOM*** in the basement that can be used as an office, lounge, bedroom or extra storage. Make the space your own! Beautiful hardwood flooring flows throughout the main and upper levels, creating a warm and welcoming feel. The main level features a spacious living area, dining area, and convenient half bath, while the upper level offers three bedrooms, including a generous primary suite with a private bathroom and walk-in closet. The finished walkout basement adds even more living space with a recreation room, electric fireplace, fourth bedroom, full bathroom, and abundant storage—providing plenty of flexibility for guests, entertaining, a home office, or everyday living. Outside, enjoy a fenced backyard with plenty of green space, along with a lovely deck and patio perfect for relaxing or entertaining. With generous closet space throughout, three bedrooms, three and a half bathrooms, a bonus room and multiple indoor and outdoor living areas, 4706 Buxton Circle offers the space and flexibility to make yourself right at home.
Property Features
Property Type: Residential - Townhouse
Basement: Yes
Basement: Fully Finished
Cooling: Central A/C
Fireplaces: 1
Fuel Type: Natural Gas
Heating: Forced Air
Home Style: Colonial
Lot Size: 0.04 Acres
Roof Type: Shingle
Stories: 3.0
Taxes: $3,382
Year Built: 1997
Feature Descriptions
Additional Structures: Above Grade, Below Grade
Appliances: Dishwasher, Disposal, Dryer - Front Loading, Washer - Front Loading, Six Burner Stove, Oven/Range - Gas, Oven - Self Cleaning, Built-In Range
Community Amenities: Pool - Outdoor, Tot Lots/Playground, Jog/Walk Path
Electric: Circuit Breakers
Exterior: Brick Front, Frame
Exterior: Sidewalks
Fencing: Wood
Fireplace: Electric
Flooring: Hardwood
HOA Fee: $79.86/Monthly
Interior: Bathroom - Soaking Tub, Bathroom - Walk-In Shower, Ceiling Fan(s), Combination Kitchen/Dining, Kitchen - Island, Recessed Lighting, Sprinkler System
Lot Dimensions: 0.04 Acre(S)
Pet Restrictions: No Pet Restrictions
Rooms: Living Room, Dining Room, Primary Bedroom, Bedroom 2,Bedroom 3,Kitchen, Basement, Laundry, Bathroom 2,Bonus Room, Half Bath
Sewer: No Septic System
SQFT Above Finished: 1292
SQFT Below Finished: 465
SQFT Total Finished: 1757
Structure Type: Interior Row/Townhouse
Utilities: Under Ground
Water: Public
Local Schools
School District: BALTIMORE COUNTY PUBLIC SCHOOLS
Listed By / Shown By
Listed By
Agency Name: Keller Williams Flagship
Agency Phone: 4107297700
Shown By
Agent Name: Alan Moose
Agent Phone: Cell: (717) 873-0181
Agency Title: Berkshire Hathaway HomeServices Homesale Realty

 First American
Estimate Your Payment
Estimated Payment
$ 1,208.18 per month $819.01 Principal & Interest $281.83 Property Tax $107.33 Homeowner's Insurance



 Corporate Office - 215 S Centerville Rd. Lancaster, PA 17603
4706 Buxton Circle | MLS# MDBC2175306
This townhouse located at 4706 Buxton Circle, Owings Mills, MD 21117 is currently listed for sale with an asking price of $368,000. This property was built in 1997 and has 3 bedrooms and 3 full and 1 partial baths with 1757 sq. ft. Buxton Circle is located in the OWINGS MILLS NEWTOWN subdivision within the BALTIMORE COUNTY PUBLIC SCHOOLS school district. Search OWINGS MILLS NEWTOWN real estate on alanmoose.homesale.com today.