

BEDS2
BATHS2 full
SQUARE FEET1,004
MLS#PACT2126796
STATUSACTIVE
PROPERTY TYPERental - Condominium
SUBDIVISIONGLENHARDIE CONDOS
SCHOOLTREDYFFRIN-EASTTOWN
Property Description
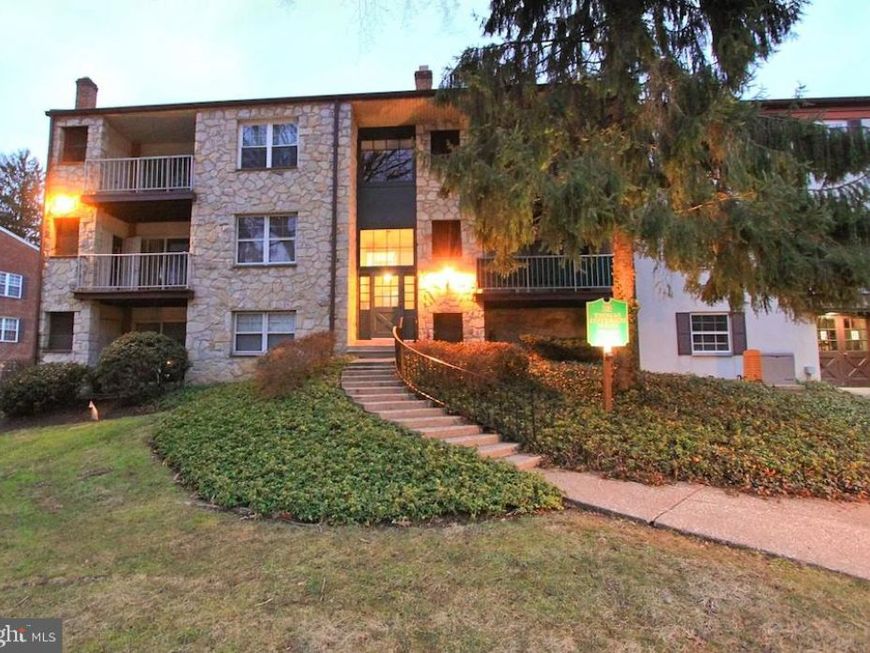
Showings begin on June 23rd / Discover the charm of this inviting 2-bedroom, 2-bathroom apartment in the desirable Glenhardie Condos within TE School District. Spanning 1,004 sq. ft. , this home features a cozy combination dining/living area, perfect for gatherings, and a well-appointed kitchen with modern appliances, including a built-in microwave and gas range. Enjoy the comfort of recessed lighting and plush carpeting throughout. Step outside to your private balcony, where you can unwind and take in serene courtyard views. The community offers convenient parking and is just a short distance from public transportation, making commuting a breeze. This residence includes essential utilities like gas, water, and trash removal, ensuring a hassle-free living experience. Located near local amenities, you'll find parks, shops, and dining options just moments away. Experience the warmth and comfort of Glenhardie Condos today!
Property Features
Property Type: Rental - Condominium
Cooling: Central A/C
Fuel Type: Natural Gas
Heating: Central
Home Style: Unit/Flat
Lot Size: 0.02 Acres
Roof Type: Unknown
Stories: 3.5
Year Built: 1976
Feature Descriptions
Additional Structures: Above Grade, Below Grade
Appliances: Built-In Microwave, Dishwasher, Disposal, Intercom, Oven/Range - Gas, Refrigerator
Exterior: Exterior Lighting
Exterior: Brick, Stucco
Flooring: Carpet, Laminated, Ceramic Tile
HOA Fee: $293.00/Monthly
Interior: Carpet, Combination Dining/Living, Combination Kitchen/Dining, Dining Area, Entry Level Bedroom, Recessed Lighting
Municipality: TREDYFFRIN TWP
Number of Rooms: 7
Rent Includes: Gas, HVAC Maint, HOA/Condo Fee, Heat, Water, Trash Removal, Taxes, Snow Removal, Sewer
Sewer: Public Sewer
Special View Info: Courtyard
SQFT Above Finished: 1004
SQFT Total Finished: 1004
Structure Type: Unit/Flat/Apartment
Utilities: Electric Available, Natural Gas Available
Water: Public
Local Schools
High School: CONESTOGA SENIOR
Middle School: T E MIDDLE
School District: TREDYFFRIN-EASTTOWN
Listed By / Shown By
Listed By
Agency Name: BHHS Fox & Roach Malvern-Paoli
Agency Phone: 6106472600
Shown By
Agent Name: Alan Moose
Agent Phone: Cell: (717) 873-0181
Agency Title: Berkshire Hathaway HomeServices Homesale Realty

 First American



 Corporate Office - 215 S Centerville Rd. Lancaster, PA 17603
414 Drummers Lane, Unit 414 | MLS# PACT2126796
This property located at 414 Drummers Lane, Unit 414, Wayne, PA 19087 is currently listed for rent with an asking price of $2,190 / Monthly. Drummers Lane, Unit 414 is located within the TREDYFFRIN-EASTTOWN school district. Search Wayne real estate on alanmoose.homesale.com today.