

BEDS3
BATHS2 full 1 partial
SQUARE FEET2,280
MLS#MDHR2058454
STATUSACTIVE
PROPERTY TYPEResidential - Single Family
SCHOOLHARFORD COUNTY PUBLIC SCHOOLS
Property Description
Property Features
Property Type: Residential - Single Family
Basement: Yes
Basement: Connecting Stairway, Fully Finished, Outside Entrance
Cooling: Central A/C, Geothermal
Fireplaces: 3
Fuel Type: Electric, Geo-thermal, Oil
Garage: 2
Heating: Baseboard - Electric, Hot Water & Baseboard - E
Home Style: Contemporary
Lot Size: 8.97 Acres
Stories: 2.0
Taxes: $5,255
Year Built: 1976
Feature Descriptions
Accessibility: Level Entry - Main
Additional Structures: Above Grade
Appliances: Cooktop, Dishwasher, Disposal, Dryer - Electric, Oven/Range - Electric, Refrigerator, Washer
Exterior: Vinyl Siding
Exterior: Extensive Hardscape, Exterior Lighting, Flood Lights, Outbuilding(s), Sport Court, Stone Retaining Walls, Other
Fireplace: Fireplace - Glass Doors
Interior: Bar, Breakfast Area, Built-Ins, Cedar Closet(s), Ceiling Fan(s), Combination Dining/Living, Combination Kitchen/Living, Family Room Off Kitchen, Floor Plan - Open, Kitchen - Country, Pantry, Wine Storage, Wood Floors
Lot: Backs to Trees, Trees/Wooded, Stream/Creek, Sloping, Secluded, Road Frontage, Rear Yard, Private, Premium, Not In Development, Landscaping
Lot Dimensions: 8.97 Acre(S)
Number of Rooms: 9
Parking Features: Surface, Secure Parking, General Common Elements
Parking Notes: 12 Total Parking Spaces
Pet Restrictions: No Pet Restrictions
Rooms: Living Room, Dining Room, Primary Bedroom, Bedroom 2,Bedroom 3,Kitchen, Family Room, Recreation Room, Bathroom 1,Bathroom 2,Half Bath
Sewer: On Site Septic
Special View Info: Creek/Stream, Garden/Lawn, Scenic Vista, Trees/Woods
SQFT Above Finished: 2280
SQFT Total Finished: 2280
Structure Type: Detached
Total Garage/Parking Spaces: 12
Utilities: Cable TV
Water: Private, Well
Wooded: Yes
Room Sizes
Kitchen: 18 x 8 Level - Main
Dining Room: 15 x 10 Level - Main
Family Room: 20 x 15 Level - Main
Living Room: 18 x 14 Level - Main
Primary Bedroom: 14 x 13 Level - Upper 1
Bedroom 2: 13 x 12 Level - Upper 1
Family Room: 24 x 16 Level - Lower 1
Recreation Room: 20 x 10 Level - Lower 1
Bedroom 3: 13 x 12 Level - Upper 1
Local Schools
High School: C MILTON WRIGHT
Elementary School: PROSPECT MILL
School District: HARFORD COUNTY PUBLIC SCHOOLS
Listed By / Shown By
Listed By
Agency Name: Monument Sotheby's International Realty
Agency Phone: 4108797466
Shown By
Agent Name: Alan Moose
Agent Phone: Cell: (717) 873-0181
Agency Title: Berkshire Hathaway HomeServices Homesale Realty

 First American
Estimate Your Payment
Estimated Payment
$ 2,640.50 per month $1,947.37 Principal & Interest $437.92 Property Tax $255.21 Homeowner's Insurance



 Corporate Office - 215 S Centerville Rd. Lancaster, PA 17603
405 Prospect Mill Road | MLS# MDHR2058454
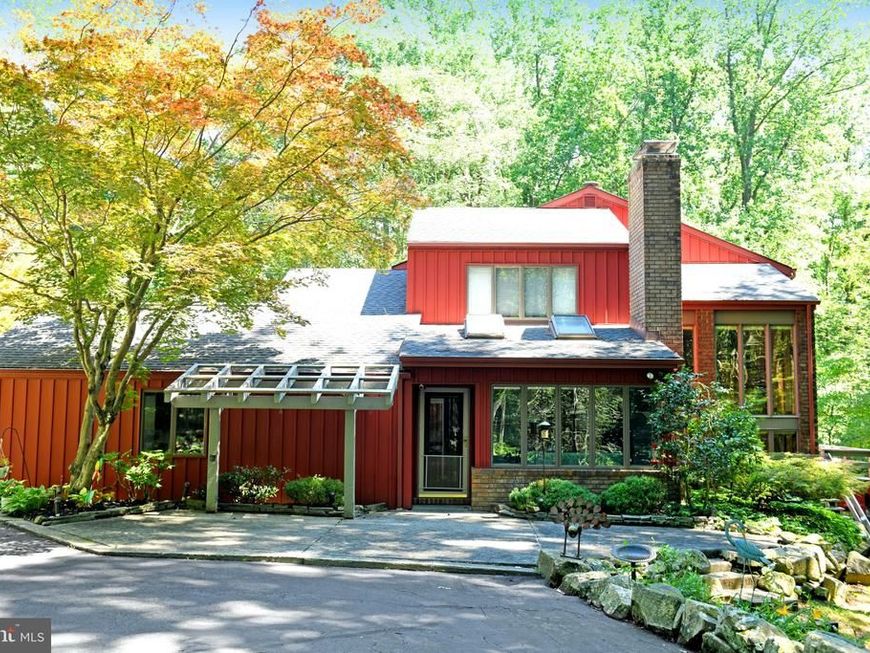
This single family home located at 405 Prospect Mill Road, Bel Air, MD 21015 is currently listed for sale with an asking price of $875,000. This property was built in 1976 and has 3 bedrooms and 2 full and 1 partial baths with 2280 sq. ft. Prospect Mill Road is located within the HARFORD COUNTY PUBLIC SCHOOLS school district. Search Bel Air real estate on alanmoose.homesale.com today.