

BEDS3
BATHS2 full 1 partial
SQUARE FEET1,827
MLS#MDBC2163162
STATUSPENDING
PROPERTY TYPEResidential - Single Family
SUBDIVISIONBOWLEYS QUARTERS
SCHOOLBALTIMORE COUNTY PUBLIC SCHOOLS
Property Description
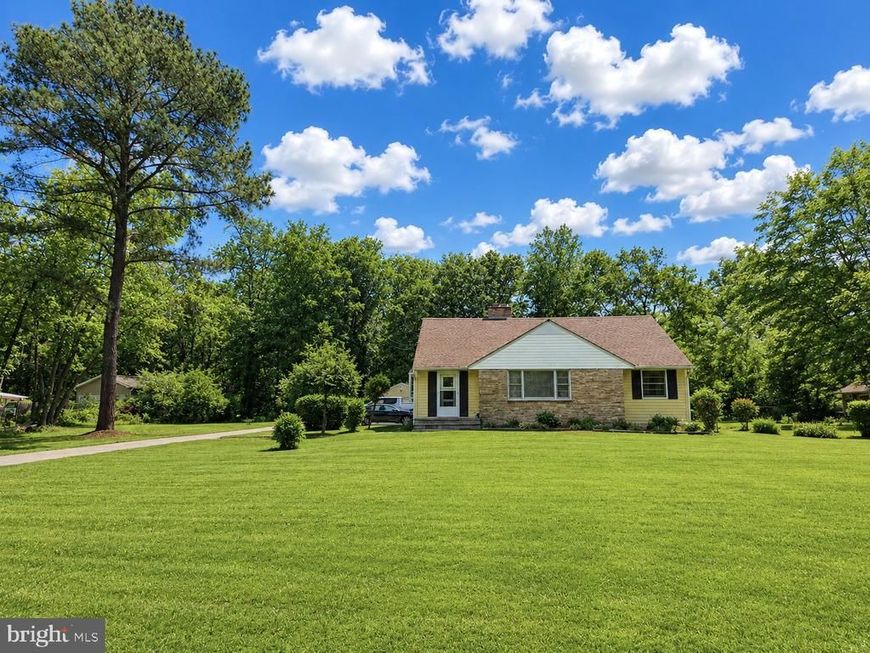
SELLER VERY MOTIVATED!!! Rare opportunity to own approximately 1.34 acres in the heart of Bowleys Quarters, a popular water-oriented community with nearby marinas and convenient access to the water. Property is zoned DR 3.5. Buyer to verify possible subdivision potential or any other zoning with Baltimore County. This charming Cape Cod offers 3 bedrooms and 2.5 baths, including a main-level bedroom and full bath. Additional features include a fireplace with a wood-burning stove, warm gas heat, central air, hardwood floors beneath the existing carpet, a newer 40-year architectural shingle roof, screened porch, inground pool (sold as-is), large paved driveway with abundant off-street parking, detached two-car garage, and two storage sheds (sold as is). Whether you need space for vehicles, a boat, outdoor equipment, or hobbies, this property offers the room and flexibility that make Bowleys Quarters such a desirable place to call home.
Property Features
Property Type: Residential - Single Family
Cooling: Central A/C
Fireplaces: 1
Fuel Type: Natural Gas
Garage: 2
Heating: Forced Air
Home Style: Cape Cod
Lot Size: 1.34 Acres
Roof Type: Asphalt
Stories: 2.0
Taxes: $3,966
Year Built: 1960
Feature Descriptions
Additional Structures: Above Grade, Below Grade
Appliances: Cooktop, Exhaust Fan, Oven - Wall, Refrigerator, Washer, Dryer
Exterior: Aluminum Siding
Exterior: Exterior Lighting, Outbuilding(s)
Fencing: Chain Link, Vinyl
Fireplace: Wood, Free Standing, Stone
Flooring: Hardwood, Carpet
Interior: Ceiling Fan(s), Dining Area, Entry Level Bedroom, Floor Plan - Traditional, Kitchen - Country, Stove - Wood, Window Treatments, Wood Floors, Bathroom - Soaking Tub, Carpet, Formal/Separate Dining Room, Kitchen - Eat-In, Walk-in Closet(s)
Lot: Cleared, Front Yard, Landscaping, Level, Rear Yard, Premium
Lot Dimensions: 1.34 Acre(S)
Parking Features: Paved Driveway
Parking Notes: 12 Total Parking Spaces
Rooms: Living Room, Dining Room, Primary Bedroom, Bedroom 2,Kitchen, Den, Bedroom 1,Storage Room, Primary Bathroom, Full Bath, Half Bath, Screened Porch
Sewer: Public Sewer
SQFT Above Finished: 1827
SQFT Total Finished: 1827
Structure Type: Detached
Swimming Pool: Fenced, In Ground
Total Garage/Parking Spaces: 12
Water: Public
Windows: Storm
Room Sizes
Bedroom 1: 14 x 12 Level - Upper 1
Bedroom 2: 13 x 12 Level - Upper 1
Full Bath: 12 x 8 Level - Upper 1
Storage Room: 20 x 8 Level - Upper 1
Screened Porch: 19 x 15 Level - Main
Kitchen: 13 x 10 Level - Main
Dining Room: 12 x 10 Level - Main
Living Room: 16 x 14 Level - Main
Half Bath: 7 x 5 Level - Main
Primary Bedroom: 13 x 12 Level - Main
Primary Bathroom: 11 x 9 Level - Main
Local Schools
School District: BALTIMORE COUNTY PUBLIC SCHOOLS
Listed By / Shown By
Listed By
Agency Name: Cummings & Co Realtors
Agency Phone: 4108230033
Shown By
Agent Name: Alan Moose
Agent Phone: Cell: (717) 873-0181
Agency Title: Berkshire Hathaway HomeServices Homesale Realty

 First American
Estimate Your Payment
Estimated Payment
$ 1,261.88 per month $823.46 Principal & Interest $330.50 Property Tax $107.92 Homeowner's Insurance



 Corporate Office - 215 S Centerville Rd. Lancaster, PA 17603
305 Bowleys Quarters Road | MLS# MDBC2163162
This single family home located at 305 Bowleys Quarters Road, Middle River, MD 21220 is currently listed for sale with an asking price of $370,000. This property was built in 1960 and has 3 bedrooms and 2 full and 1 partial baths with 1827 sq. ft. Bowleys Quarters Road is located in the BOWLEYS QUARTERS subdivision within the BALTIMORE COUNTY PUBLIC SCHOOLS school district. Search BOWLEYS QUARTERS real estate on alanmoose.homesale.com today.