
Alan Moose
REALTOR®, Member of PAR
Cell: (717) 873-0181
Office: (717) 633-7300
Email: amoose@homesale.com

BEDS2
BATHS2 full 1 partial
SQUARE FEET1,840
MLS#MDFR2091078
STATUSACTIVE
PROPERTY TYPEResidential - Townhouse
SUBDIVISIONWORMANS MILL
SCHOOLFREDERICK COUNTY PUBLIC SCHOOLS
Property Description
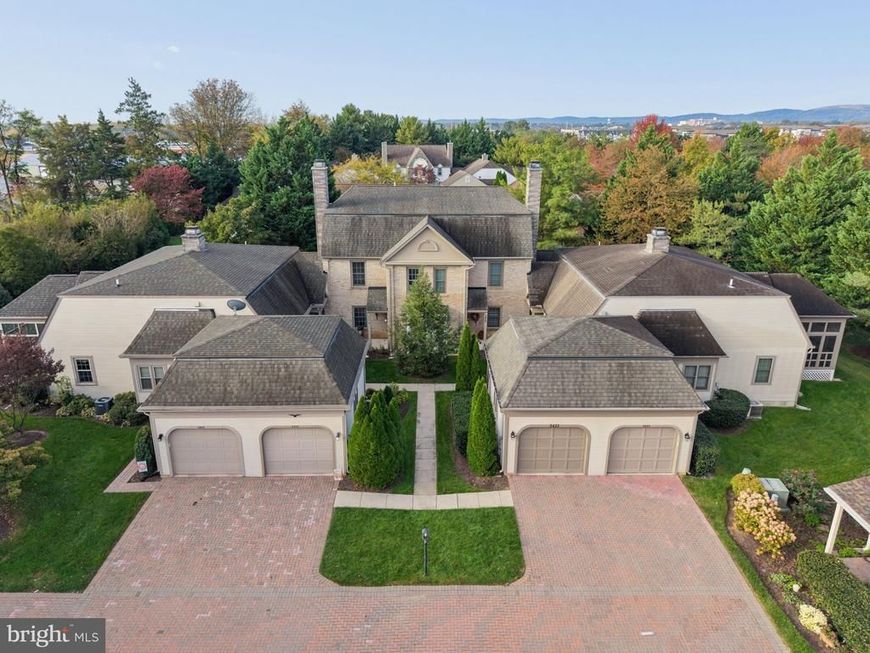
Located on a quiet courtyard this home offers walkability thru pocket parks to town center shops, restaurants, and clubhouse with pools, library, and gym plus many planned activities; enjoy nature trails and quiet walks on the Monocacy. Summer activities include weekly concerts at town square with food trucks and many social activities. This quietly tucked away TH offers both family room and screened porch off of the kitchen with plenty of outdoor green space all taken care of by the conservancy. Snow removal to your front door and garage door! Relax. Just a 5-minute drive to Wegman's and 10 minutes to downtown Frederick.
Property Features
Property Type: Residential - Townhouse
Basement: Yes
Basement: Full, Unfinished
Cooling: Central A/C
Fireplaces: 1
Fuel Type: Natural Gas
Garage: 1
Heating: Central
Home Style: Colonial
Lot Size: 0.05 Acres
Stories: 3.0
Taxes: $7,306
Year Built: 1994
Feature Descriptions
Additional Structures: Above Grade, Below Grade
Appliances: Built-In Microwave, Dishwasher, Disposal, Dryer, Dryer - Electric, Microwave, Oven/Range - Electric, Refrigerator, Washer
Community Amenities: Club House, Common Grounds, Exercise Room, Jog/Walk Path, Pool - Outdoor
Exterior: Frame
Fireplace: Gas/Propane
HOA Fee: $318.00/Monthly
Interior: Breakfast Area, Crown Moldings, Dining Area, Kitchen - Eat-In, Kitchen - Table Space, Primary Bath(s)
Lot Dimensions: 0.05 Acre(S)
Parking Notes: 2 Total Parking Spaces
Pet Restrictions: Cats OK, Dogs OK
Rooms: Living Room, Dining Room, Primary Bedroom, Bedroom 2,Kitchen, Family Room, Basement, Foyer, Laundry, Bathroom 2,Primary Bathroom, Half Bath, Screened Porch
Sewer: Public Sewer
SQFT Above Finished: 1840
SQFT Total Finished: 1840
Structure Type: End of Row/Townhouse
Total Garage/Parking Spaces: 2
Water: Public
Room Sizes
Primary Bedroom: 18 x 14 Level - Upper 1
Bedroom 2: 18 x 18 Level - Upper 1
Foyer: 6 x 7 Level - Main
Living Room: 15 x 14 Level - Main
Dining Room: 16 x 11 Level - Main
Family Room: 13 x 11 Level - Main
Kitchen: 17 x 10 Level - Main
Screened Porch: 12 x 12 Level - Main
Local Schools
School District: FREDERICK COUNTY PUBLIC SCHOOLS
Listed By / Shown By
Listed By
Agency Name: Long & Foster Real Estate, Inc.
Agency Phone: 3016948000
Shown By
Agent Name: Alan Moose
Agent Phone: Cell: (717) 873-0181
Agency Title: Berkshire Hathaway HomeServices Homesale Realty

 First American
Estimate Your Payment
Estimated Payment
$ 1,678.66 per month $945.87 Principal & Interest $608.83 Property Tax $123.96 Homeowner's Insurance



 Corporate Office - 215 S Centerville Rd. Lancaster, PA 17603

2421 Bear Den Road | MLS# MDFR2091078
This townhouse located at 2421 Bear Den Road, Frederick, MD 21701 is currently listed for sale with an asking price of $425,000. This property was built in 1994 and has 2 bedrooms and 2 full and 1 partial baths with 1840 sq. ft. Bear Den Road is located in the WORMANS MILL subdivision within the FREDERICK COUNTY PUBLIC SCHOOLS school district. Search WORMANS MILL real estate on alanmoose.homesale.com today.