

BEDS3
BATHS1 full 2 partial
SQUARE FEET1,586
MLS#PALN2028664
STATUSACTIVE
PROPERTY TYPEResidential - Single Family
SUBDIVISIONNEWBURG VILLAGE
SCHOOLEASTERN LEBANON COUNTY
Property Description
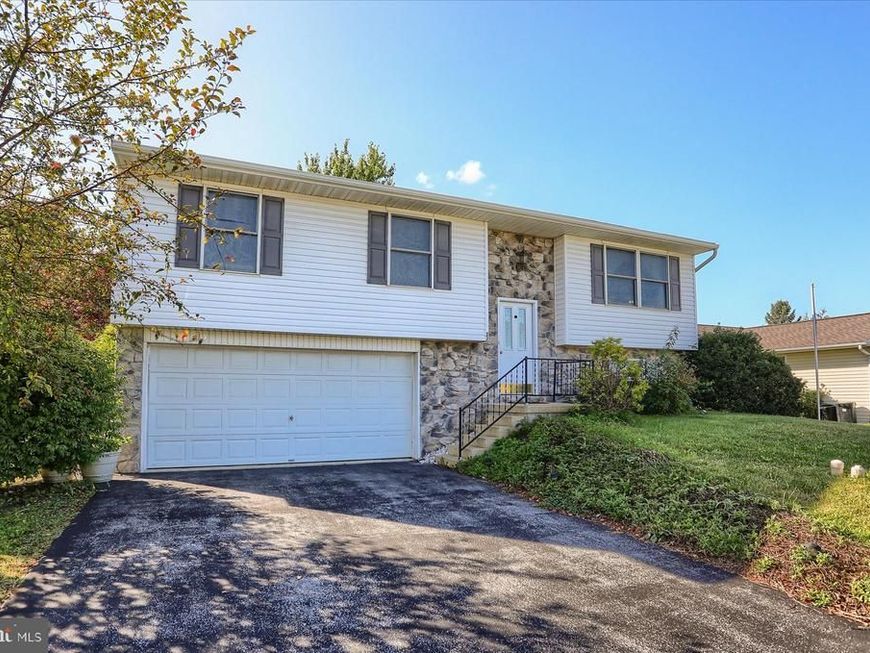
Well‑maintained bi‑level home in Newmanstown featuring 3 bedrooms and 1.5 baths. The main level offers hardwood floors in the kitchen and dining room, along with three comfortable bedrooms and a full bath. The finished lower level includes a spacious family room with a free‑standing gas fireplace, laundry area with washer/dryer, and a convenient half bath. Enjoy outdoor living on the wood deck overlooking a large rear yard. Additional highlights include a 2‑car garage, central air conditioning, and economical natural gas heat. A great property with plenty of space inside and out.
Property Features
Property Type: Residential - Single Family
Basement: Yes
Basement: Full, Fully Finished, Outside Entrance, Poured Concrete, Walkout Level
Cooling: Central A/C
Fireplaces: 1
Fuel Type: Natural Gas
Garage: 2
Heating: Forced Air
Home Style: Split Foyer, Traditional, Bi-level
Lot Size: 0.26 Acres
Roof Type: Composite, Shingle
Stories: 1.0
Taxes: $4,065
Year Built: 1999
Feature Descriptions
Accessibility: Level Entry - Main
Additional Structures: Above Grade, Below Grade
Appliances: Dishwasher, Disposal, Dryer, Oven/Range - Electric, Refrigerator, Washer
Electric: 200+ Amp Service
Exterior: Stick Built, Stone, Vinyl Siding
Fireplace: Gas/Propane
Flooring: Hardwood, Carpet
Interior: Built-Ins, Formal/Separate Dining Room, Window Treatments
Lot Dimensions: 0.26 Acre(S)
Municipality: MILLCREEK TWP
Parking Notes: 2 Total Parking Spaces
Rooms: Living Room, Dining Room, Bedroom 2,Bedroom 3,Kitchen, Family Room, Bedroom 1,Laundry, Bathroom 1,Bathroom 2
Sewer: Public Sewer
SQFT Above Finished: 1086
SQFT Below Finished: 500
SQFT Total Finished: 1586
Structure Type: Detached
Total Garage/Parking Spaces: 2
Water: Public
Windows: Insulated
Room Sizes
Living Room: 15 x 13 Level - Main
Kitchen: 11 x 10 Level - Main
Dining Room: 11 x 10 Level - Main
Bedroom 1: 14 x 11 Level - Main
Bedroom 2: 13 x 9 Level - Main
Bedroom 3: 10 x 9 Level - Main
Bathroom 1: 11 x 7 Level - Main
Family Room: 23 x 12 Level - Lower 1
Laundry: 11 x 8 Level - Lower 1
Local Schools
High School: EASTERN LEBANON COUNTY SENIOR
Middle School: EASTERN LEBANON COUNTY
School District: EASTERN LEBANON COUNTY
Listed By / Shown By
Listed By
Agency Name: RE/MAX Pinnacle
Agency Phone: 7175692222
Shown By
Agent Name: Alan Moose
Agent Phone: Cell: (717) 873-0181
Agency Title: Berkshire Hathaway HomeServices Homesale Realty

 First American
Estimate Your Payment
Estimated Payment
$ 1,030.99 per month $612.03 Principal & Interest $338.75 Property Tax $80.21 Homeowner's Insurance



 Corporate Office - 215 S Centerville Rd. Lancaster, PA 17603
22 Treeline Drive | MLS# PALN2028664
This single family home located at 22 Treeline Drive, Newmanstown, PA 17073 is currently listed for sale with an asking price of $275,000. This property was built in 1999 and has 3 bedrooms and 1 full and 2 partial baths with 1586 sq. ft. Treeline Drive is located in the NEWBURG VILLAGE subdivision within the EASTERN LEBANON COUNTY school district. Search NEWBURG VILLAGE real estate on alanmoose.homesale.com today.