

BEDS2
BATHS2 full
SQUARE FEET1,496
MLS#MDBC2173568
STATUSACTIVE
PROPERTY TYPEResidential - Condominium
SUBDIVISIONANNEN WOODS
SCHOOLBALTIMORE COUNTY PUBLIC SCHOOLS
Property Description
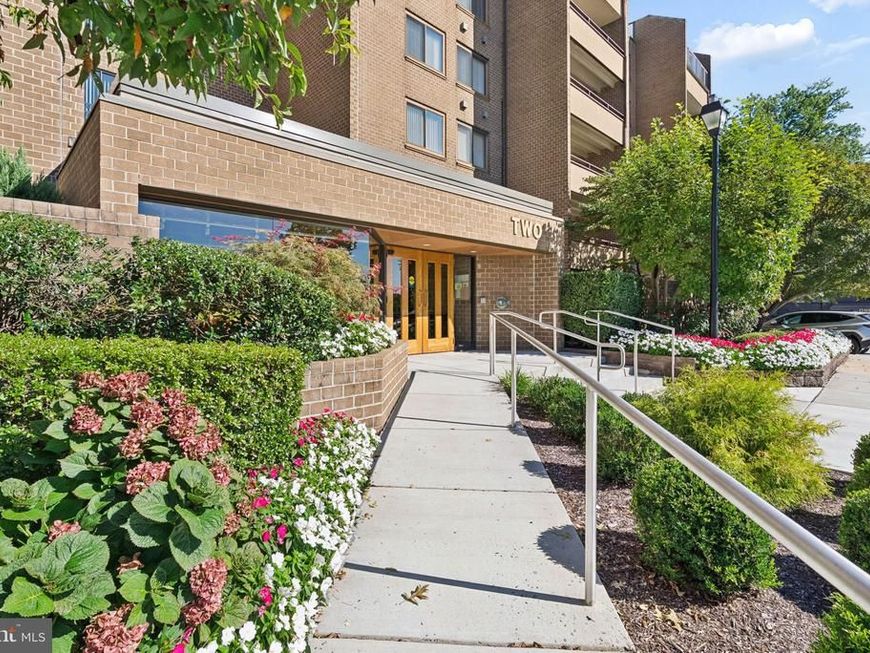
Rare ground-floor unit — no stairs, no elevator wait. This 1,496 sf, 2BR/2BA condo offers single-level living with a private patio opening onto a grassy common area, a layout exclusive to ground-floor residences in the building. The updated kitchen features white appliances, granite countertops, and pantry cabinets with pull-out shelving. The primary suite includes a full en-suite bath, with a second full bath serving the guest bedroom. Additional highlights include an in-unit laundry room, separate dining area, and a versatile living/media room. Freshly painted with new carpet in the guest bedroom, hardwood in the living/dining area — move-in ready. Ample first-come, first-served parking in a gated community with pool, tennis courts, and security. Condo fee $594/month covers water, trash, snow removal, lawn and exterior maintenance, insurance, and reserves. Low-maintenance, single-floor living in a quiet Pikesville community.
Property Features
Property Type: Residential - Condominium
Cooling: Central A/C
Fuel Type: Electric
Heating: Heat Pump(s)
Home Style: Contemporary
Stories: 1.0
Taxes: $2,121
Year Built: 1984
Feature Descriptions
Additional Structures: Above Grade, Below Grade
Community Amenities: Common Grounds, Gated Community, Pool - Outdoor, Security, Tennis Courts
Condo/Coop Fee: $594.00/Monthly
Exterior: Brick
Flooring: Carpet, Hardwood
Pet Restrictions: Size/Weight Restriction
Sewer: Public Sewer
SQFT Above Finished: 1496
SQFT Total Finished: 1496
Structure Type: Unit/Flat/Apartment
Water: Public
Local Schools
School District: BALTIMORE COUNTY PUBLIC SCHOOLS
Listed By / Shown By
Listed By
Agency Name: Cummings & Co. Realtors
Agency Phone: 4108230033
Shown By
Agent Name: Alan Moose
Agent Phone: Cell: (717) 873-0181
Agency Title: Berkshire Hathaway HomeServices Homesale Realty

 First American
Estimate Your Payment
Estimated Payment
$ 743.13 per month $500.75 Principal & Interest $176.75 Property Tax $65.63 Homeowner's Insurance



 Corporate Office - 215 S Centerville Rd. Lancaster, PA 17603
2 High Stepper Court, Unit 104 | MLS# MDBC2173568
This condo located at 2 High Stepper Court, Unit 104, Pikesville, MD 21208 is currently listed for sale with an asking price of $225,000. This property was built in 1984 and has 2 bedrooms and 2 full baths with 1496 sq. ft. High Stepper Court, Unit 104 is located in the ANNEN WOODS subdivision within the BALTIMORE COUNTY PUBLIC SCHOOLS school district. Search ANNEN WOODS real estate on alanmoose.homesale.com today.