

BEDS4
BATHS2 full 1 partial
SQUARE FEET2,270
MLS#MDAA2156640
STATUSACTIVE
PROPERTY TYPEResidential - Single Family
SUBDIVISIONSEVEN OAKS
SCHOOLANNE ARUNDEL COUNTY PUBLIC SCHOOLS
Property Description
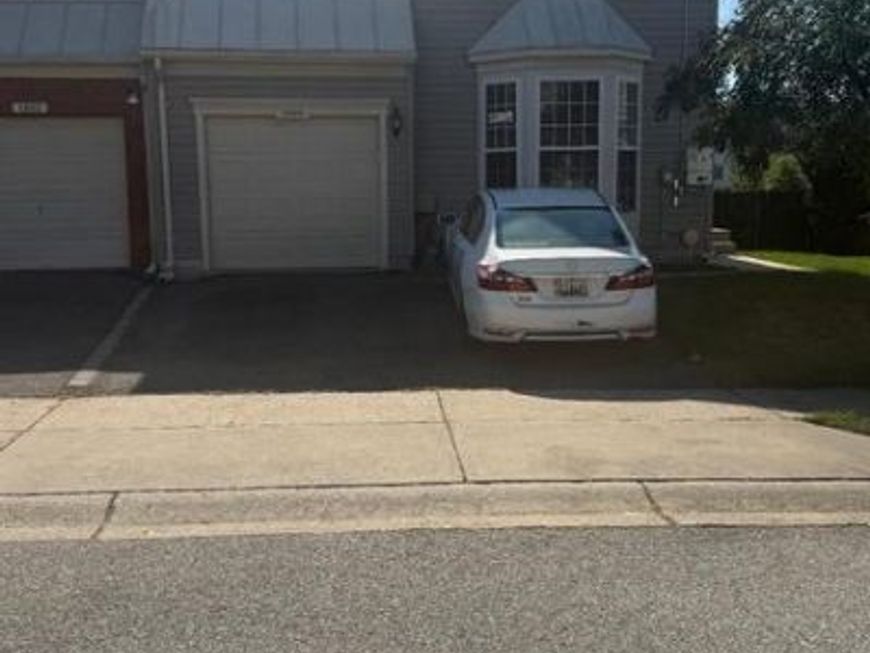
Welcome to 1860 Scaffold Way in the sought after Seven Oaks community, just steps from Ft. Meade! This incredible home has a 1 car garage plus driveway space for at least one more car. It's a duplex with a 2 level extension in the lower and main level for LOTS of added square footage. The entire home has a trendy neutral gray tone. and . It's a blank canvas so you can bring your imagination and style! The living room has a large bay window so the space is drenched in natural light. The kitchen is open to the dining room and family room space and truly has an open concept which is perfect for entertaining. The primary suite has a HUGE closet and deluxe bathroom with separate shower and soaking tub. The additional two bedrooms are spacious with great closet space. The lower level is gigantic and it has a separate room and office den which could be ideal if you work from home. Recent update include all wood main level, 3 Months A/C, Microwave 5 months, Water heather 2Yrs. There is a wonderful fenced backyard, tree lined streets, and plenty of shopping and restaurants right up the road. Run, don't walk to this one!
Property Features
Property Type: Residential - Single Family
Basement: Yes
Cooling: Central A/C
Fuel Type: Natural Gas
Garage: 1
Heating: Heat Pump(s)
Home Style: Traditional
Lot Size: 0.07 Acres
Stories: 3.0
Taxes: $3,620
Year Built: 2005
Feature Descriptions
Additional Structures: Above Grade, Below Grade
Appliances: Built-In Microwave, Dishwasher, Disposal, Dryer, Exhaust Fan, Oven/Range - Gas, Refrigerator, Washer, Water Heater
Community Amenities: Common Grounds, Jog/Walk Path, Other, Swimming Pool, Tot Lots/Playground
Exterior: Vinyl Siding
Flooring: Hardwood
HOA Fee: $68.30/Monthly
Interior: Dining Area, Family Room Off Kitchen, Floor Plan - Open, Kitchen - Country, Kitchen - Eat-In, Kitchen - Gourmet, Kitchen - Island, Kitchen - Table Space, Other, Pantry, Primary Bath(s), Sprinkler System
Lot Dimensions: 0.07 Acre(S)
Municipality: Odenton
Parking Notes: 1 Total Parking Spaces
Sewer: Public Septic, Public Sewer
SQFT Above Finished: 1756
SQFT Below Finished: 514
SQFT Total Finished: 2270
Structure Type: Twin/Semi-Detached
Total Garage/Parking Spaces: 1
Water: Public
Local Schools
School District: ANNE ARUNDEL COUNTY PUBLIC SCHOOLS
Listed By / Shown By
Listed By
Agency Name: ExecuHome Realty
Agency Phone: 4437573400
Shown By
Agent Name: Alan Moose
Agent Phone: Cell: (717) 873-0181
Agency Title: Berkshire Hathaway HomeServices Homesale Realty

 First American
Estimate Your Payment
Estimated Payment
$ 1,585.46 per month $1,135.04 Principal & Interest $301.67 Property Tax $148.75 Homeowner's Insurance



 Corporate Office - 215 S Centerville Rd. Lancaster, PA 17603
1860 Scaffold Way | MLS# MDAA2156640
This single family home located at 1860 Scaffold Way, Odenton, MD 21113 is currently listed for sale with an asking price of $510,000. This property was built in 2005 and has 4 bedrooms and 2 full and 1 partial baths with 2270 sq. ft. Scaffold Way is located in the SEVEN OAKS subdivision within the ANNE ARUNDEL COUNTY PUBLIC SCHOOLS school district. Search SEVEN OAKS real estate on alanmoose.homesale.com today.