
Alan Moose
REALTOR®, Member of PAR
Cell: (717) 873-0181
Office: (717) 633-7300
Email: amoose@homesale.com

BEDS5
BATHS3 full 2 partial
SQUARE FEET4,958
MLS#MDMC2260834
STATUSPENDING
PROPERTY TYPEResidential - Single Family
SUBDIVISIONSADDLE RIDGE
SCHOOLMONTGOMERY COUNTY PUBLIC SCHOOLS
Property Description
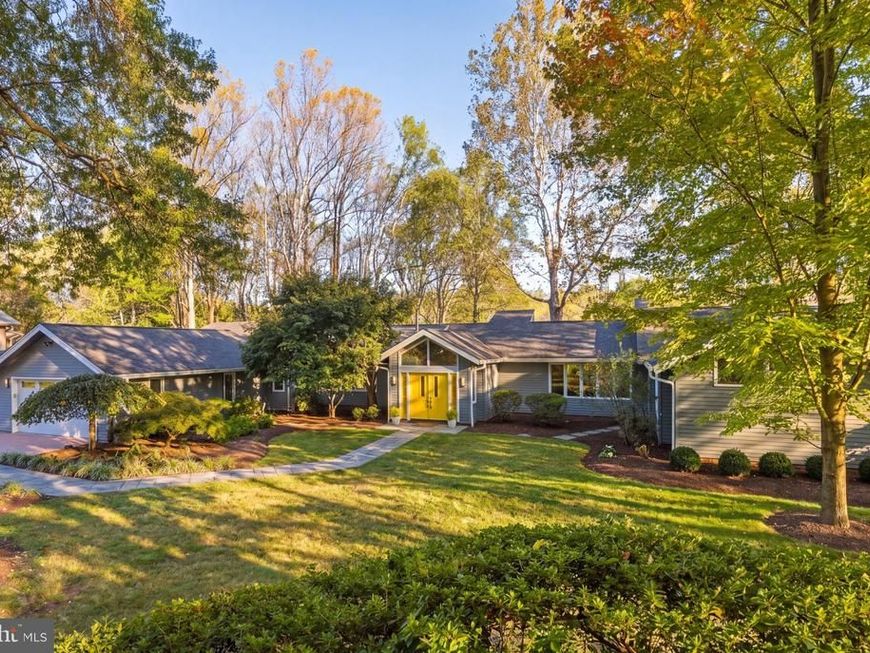
Shown by appointment. One-level living on a stunning 2-acre lot backing to Watts Branch Park, just 5 minutes from Potomac Village!** This contemporary home offers 4–5 bedrooms, 3 full baths, 2 half baths, a 3-car garage, and beautiful wooded and creek views in a private, natural setting. The flexible floor plan provides convenient main-level living, while the renovated walkout lower level with a custom media room offers additional space for entertaining, recreation, or guests. **Major updates and improvements** include a new architectural shingle roof (2017/2018), replacement deck (2019/2020), renovated lower level (2017/2018), replaced HVAC systems (2017/2018), and updated appliances. Additional features include a whole-house generator, new 500-gallon propane tank, wood burning fireplace, generator, new oil tanks and piping (2024), and fully paid-off solar panels. Public water and sewer. An exceptional combination of privacy, convenience, and one-level living in Potomac.
Property Features
Property Type: Residential - Single Family
Basement: Yes
Basement: Daylight, Full, Fully Finished, Heated, Improved, Interior Access, Outside Entrance, Walkout Level, Windows, Workshop
Cooling: Central A/C
Fireplaces: 2
Fuel Type: Oil
Garage: 3
Heating: Forced Air
Home Style: Contemporary, Mid-Century Modern, Ranch/Rambler
Lot Size: 2.01 Acres
Roof Type: Architectural Shingle
Stories: 2.0
Taxes: $15,569
Year Built: 1978
Feature Descriptions
Accessibility: Level Entry - Main
Additional Structures: Above Grade, Below Grade
Exterior: Wood Siding
Fireplace: Gas/Propane
Flooring: Hardwood
Interior: Bar, Bathroom - Jetted Tub, Bathroom - Walk-In Shower, Breakfast Area, Built-Ins, Entry Level Bedroom, Family Room Off Kitchen, Kitchen - Gourmet, Kitchen - Island, Kitchen - Table Space, Recessed Lighting, Skylight(s), Walk-in Closet(s), Wood Floors
Lot: Backs - Parkland, Backs to Trees, Landscaping, No Thru Street, Premium
Lot Dimensions: 2.01 Acre(S)
Parking Notes: 3 Total Parking Spaces
Sewer: Public Sewer
Special View Info: Creek/Stream, Pond, Scenic Vista, Trees/Woods
SQFT Above Finished: 3329
SQFT Below Finished: 1629
SQFT Total Finished: 4958
Structure Type: Detached
Total Garage/Parking Spaces: 3
Water: Public
Local Schools
High School: WINSTON CHURCHILL
Middle School: HERBERT HOOVER
Elementary School: POTOMAC
School District: MONTGOMERY COUNTY PUBLIC SCHOOLS
Listed By / Shown By
Listed By
Agency Name: Compass
Agency Phone: 3012981001
Shown By
Agent Name: Alan Moose
Agent Phone: Cell: (717) 873-0181
Agency Title: Berkshire Hathaway HomeServices Homesale Realty

 First American
Estimate Your Payment
Estimated Payment
$ 5,450.85 per month $3,672.18 Principal & Interest $1,297.42 Property Tax $481.25 Homeowner's Insurance



 Corporate Office - 215 S Centerville Rd. Lancaster, PA 17603

11309 Spur Wheel Lane | MLS# MDMC2260834
This single family home located at 11309 Spur Wheel Lane, Potomac, MD 20854 is currently listed for sale with an asking price of $1,650,000. This property was built in 1978 and has 5 bedrooms and 3 full and 2 partial baths with 4958 sq. ft. Spur Wheel Lane is located in the SADDLE RIDGE subdivision within the MONTGOMERY COUNTY PUBLIC SCHOOLS school district. Search SADDLE RIDGE real estate on alanmoose.homesale.com today.