

BEDS5
BATHS2 full 1 partial
SQUARE FEET2,250
MLS#MDCM2007764
STATUSACTIVE
PROPERTY TYPEResidential - Single Family
SUBDIVISIONLISTER ESTATES
SCHOOLCAROLINE COUNTY PUBLIC SCHOOLS
Property Description
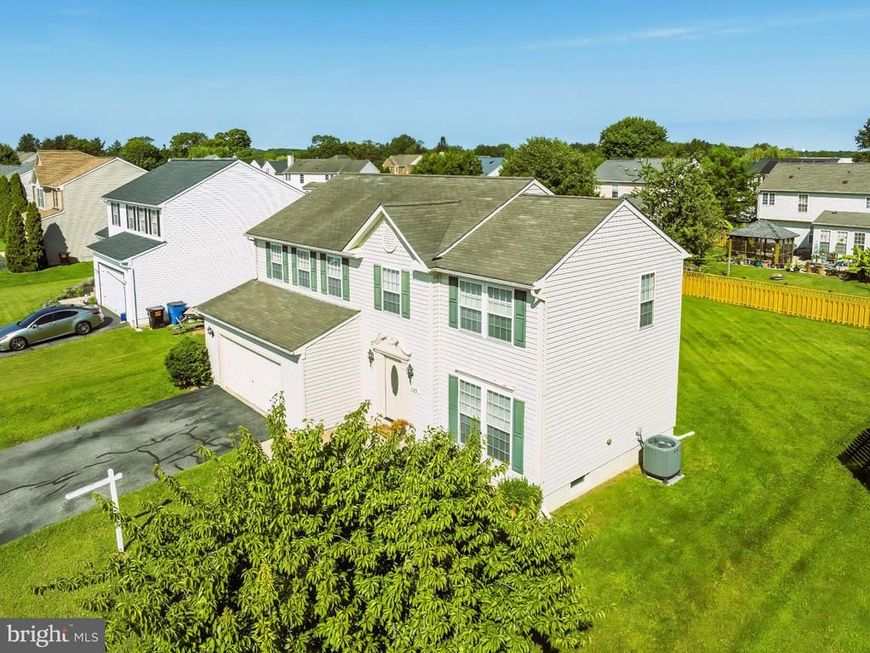
5 BEDROOMS — 2,250 SQ FT — MOVE-IN READY — 2-CAR GARAGE — ESTABLISHED LISTER ESTATES Looking for the space of a larger home without the wait, construction process, or uncertainty of new construction? Why wait for new construction when you can enjoy the space, comfort and established charm of a beautifully maintained Colonial in desirable Lister Estates? Offering 5 bedrooms, 2.5 baths and approximately 2,250 square feet, this spacious home provides the room today's buyers are looking for—whether you need bedrooms for family, guests, a home office, hobbies or simply more breathing room. From the moment you arrive, you'll appreciate the pride of ownership. The home features a beautiful newer front door that welcomes natural light, gleaming oak hardwood floors, freshly painted interiors and a well-maintained, move-in-ready presentation. The kitchen offers convenient everyday functionality, while the home's generous floor plan provides plenty of space for both comfortable living and entertaining. Need even more room? The lower level offers valuable additional unfinished space and storage with the potential to be customized to suit your needs, subject to buyer's plans and applicable requirements. Outside, enjoy the convenience of an attached 2-car garage, established landscaping and the ease of living in a neighborhood setting while remaining close to Ridgely's quaint town center, shopping, churches, schools, parks and major commuter routes. If you're comparing new construction, smaller homes or properties requiring major updates, be sure to see what 109 Walnut Street has to offer. Five bedrooms, generous living space, a 2-car garage and move-in-ready condition make this a home worth seeing in person!
Property Features
Property Type: Residential - Single Family
Basement: Yes
Basement: Connecting Stairway, Daylight, Partial, Drain, Interior Access, Poured Concrete, Shelving, Space For Rooms, Sump Pump, Unfinished, Windows
Cooling: Air Purification System, Central A/C, Dehumidifier, H
Fuel Type: Central
Garage: 2
Heating: Heat Pump(s)
Home Style: Colonial
Lot Size: 0.24 Acres
Stories: 3.0
Taxes: $4,030
Year Built: 2004
Feature Descriptions
Additional Structures: Above Grade, Below Grade
Appliances: Dishwasher, Disposal, Dryer - Electric, Exhaust Fan, Icemaker, Microwave, Oven/Range - Electric, Refrigerator, Washer, Water Heater
Exterior: Vinyl Siding
Exterior: Sidewalks
Fencing: Partially
HOA Fee: $150.00/Annually
Interior: Air Filter System, Attic, Bathroom - Tub Shower, Breakfast Area, Carpet, Combination Kitchen/Living, Combination Kitchen/Dining, Dining Area, Family Room Off Kitchen, Floor Plan - Traditional, Formal/Separate Dining Room, Kitchen - Country, Pantry, Primary Bath(s), Recessed Lighting, Walk-in Closet(s), Wood Floors
Location: Middle Of Block
Lot Dimensions: 0.24 Acre(S)
Municipality: Ridgely
Parking Features: Asphalt Driveway, Paved Driveway
Parking Notes: 2 Total Parking Spaces
Pet Restrictions: Cats OK, Dogs OK
Rooms: Basement
Sewer: Public Septic
Special View Info: Garden/Lawn, Street, Trees/Woods
SQFT Above Finished: 2250
SQFT Total Finished: 2250
Structure Type: Detached
Total Garage/Parking Spaces: 2
Utilities: Electric Available, Cable TV Available, Phone Available, Sewer Available, Water Available
Water: Public
Local Schools
School District: CAROLINE COUNTY PUBLIC SCHOOLS
Listed By / Shown By
Listed By
Agency Name: Coldwell Banker Realty
Agency Phone: 4102638686
Shown By
Agent Name: Alan Moose
Agent Phone: Cell: (717) 873-0181
Agency Title: Berkshire Hathaway HomeServices Homesale Realty

 First American
Estimate Your Payment
Estimated Payment
$ 1,390.55 per month $932.51 Principal & Interest $335.83 Property Tax $122.21 Homeowner's Insurance



 Corporate Office - 215 S Centerville Rd. Lancaster, PA 17603
109 Walnut Street | MLS# MDCM2007764
This single family home located at 109 Walnut Street, Ridgely, MD 21660 is currently listed for sale with an asking price of $419,000. This property was built in 2004 and has 5 bedrooms and 2 full and 1 partial baths with 2250 sq. ft. Walnut Street is located in the LISTER ESTATES subdivision within the CAROLINE COUNTY PUBLIC SCHOOLS school district. Search LISTER ESTATES real estate on alanmoose.homesale.com today.