

BEDS4
BATHS3 full 1 partial
SQUARE FEET2,050
MLS#MDSO2007880
STATUSACTIVE
PROPERTY TYPEResidential - Townhouse
SUBDIVISIONWATERS EDGE
SCHOOLSOMERSET COUNTY PUBLIC SCHOOLS
Property Description
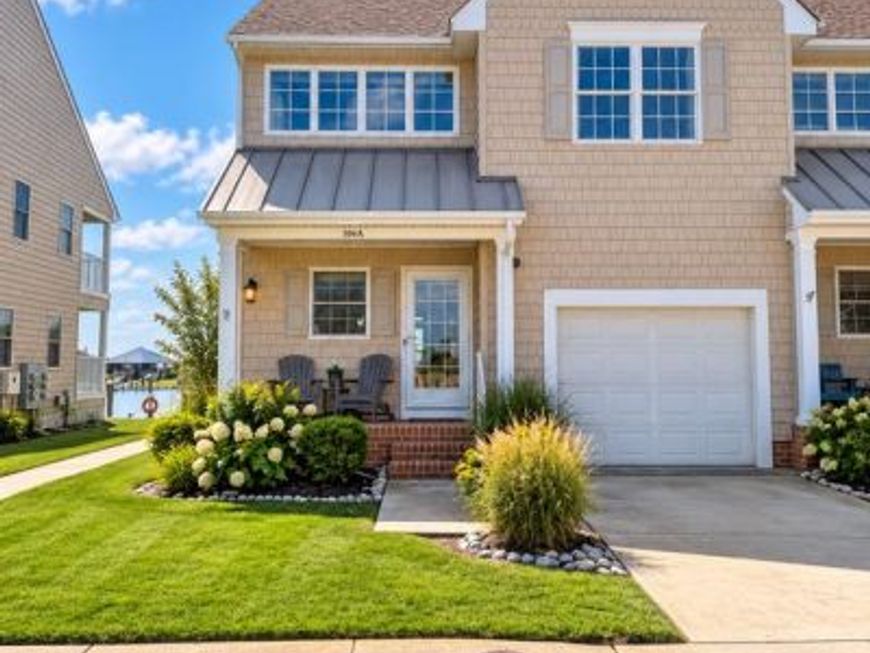
Experience coastal living in this end-of-row townhouse nestled in the prestigious Waters Edge community. With 2,050 square feet of meticulously designed space, this residence boasts four spacious bedrooms and three and a half bathrooms, offering an open floor plan that seamlessly blends comfort and tranquility. Step inside to discover high-end finishes, including new lvp flooring and ceramic tile, complemented by an inviting gas fireplace that sets the perfect ambiance for cozy evenings. Bask in the breathtaking views of the Chesapeake Bay from your private dock, where you can indulge in water activities or simply unwind while soaking in the serene surroundings. The community amenities include an outdoor pool, perfect for relaxation and social gatherings. Located in a bayside paradise, this property offers not just a home, but a lifestyle. Enjoy the convenience of nearby shopping, dining, and recreational activities, all while being enveloped in the tranquility of waterfront living. With a deeded single-slip dock, your boating adventures await just steps from your door. This is more than a residence; it's an exclusive retreat that promises a life of relaxation and leisure. Don't miss your chance to own a piece of this coastal dream!
Property Features
Property Type: Residential - Townhouse
Cooling: Central A/C
Fireplaces: 1
Fuel Type: Propane - Leased
Heating: Forced Air
Home Style: Coastal
Roof Type: Architectural Shingle, Metal
Stories: 2.0
Taxes: $3,991
Year Built: 2005
Feature Descriptions
Accessibility: 2+ Access Exits
Additional Structures: Above Grade, Below Grade
Appliances: Dishwasher, Disposal, Dryer - Electric, Oven/Range - Electric, Range Hood, Refrigerator, Washer
Building Name: Waters Edge
Community Amenities: Pool - Outdoor
Electric: 200+ Amp Service
Exterior: Stick Built, Vinyl Siding
Fireplace: Gas/Propane
Flooring: Carpet, Ceramic Tile, Laminated
HOA Fee: $375.00/Monthly
Interior: Bathroom - Stall Shower, Bathroom - Tub Shower, Carpet, Combination Dining/Living, Entry Level Bedroom, Floor Plan - Open, Walk-in Closet(s)
Lake Name: Chesapeake Bay
Location: Bayside
Municipality: Crisfield
Parking Features: Asphalt Driveway
Pet Restrictions: Cats OK, Dogs OK
Sewer: Public Sewer
Special View Info: Bay
SQFT Above Finished: 2050
SQFT Total Finished: 2050
Structure Type: End of Row/Townhouse
Water: Public
Water Access: Boat - Powered
Waterfront: Private Dock Site
Windows: Double Hung, Double Pane, Insulated, Low-E
Local Schools
High School: CRISFIELD ACADEMY AND
Middle School: SOMERSET 6-7
Elementary School: CARTER G WOODSON
School District: SOMERSET COUNTY PUBLIC SCHOOLS
Listed By / Shown By
Listed By
Agency Name: EXP Realty, LLC
Agency Phone: 8888607369
Shown By
Agent Name: Alan Moose
Agent Phone: Cell: (717) 873-0181
Agency Title: Berkshire Hathaway HomeServices Homesale Realty

 First American
Estimate Your Payment
Estimated Payment
$ 1,336.96 per month $888.00 Principal & Interest $332.58 Property Tax $116.38 Homeowner's Insurance



 Corporate Office - 215 S Centerville Rd. Lancaster, PA 17603
106 A Waters Edge Drive , Unit 106A | MLS# MDSO2007880
This townhouse located at 106 A Waters Edge Drive , Unit 106A, Crisfield, MD 21817 is currently listed for sale with an asking price of $399,000. This property was built in 2005 and has 4 bedrooms and 3 full and 1 partial baths with 2050 sq. ft. A Waters Edge Drive , Unit 106A is located in the WATERS EDGE subdivision within the SOMERSET COUNTY PUBLIC SCHOOLS school district. Search WATERS EDGE real estate on alanmoose.homesale.com today.