

BEDS2
BATHS1 full 1 partial
SQUARE FEET1,260
MLS#MDHR2060074
STATUSACTIVE
PROPERTY TYPEResidential - Townhouse
SUBDIVISIONEDGEWATER VILLAGE
SCHOOLHARFORD COUNTY PUBLIC SCHOOLS
Property Description
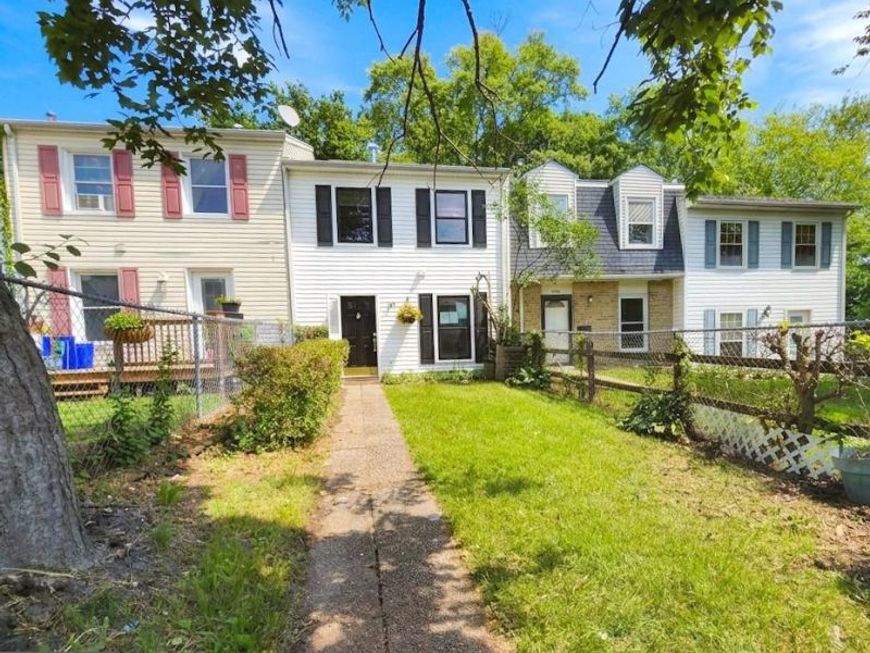
Prime Investment & Value-Add Opportunity in Edgewood! Attention flippers, buy-and-hold investors, and ambitious DIYers—1005 Waterside Court is a diamond in the rough waiting for your vision. This 2-bedroom, 1.5-bath townhome offers a strong floor plan featuring a spacious front living area, full-sized kitchen, main-level half bath, secondary sunroom/dining area leading to a rear deck, and a fenced backyard. The structure and layout provide a clean canvas for a full modern renovation. Cosmetic updates, new flooring, kitchen and bath refreshes, and paint will immediately unlock substantial equity. Conveniently located near Route 40, I-95, APG, and local commuter routes. Sold strictly AS-IS. Bring your contractor and cash/rehab financing...this high-margin project won't last! Buyer to verify any and all information.
Property Features
Property Type: Residential - Townhouse
Cooling: Central A/C, Ceiling Fan(s)
Fuel Type: Natural Gas
Heating: Forced Air
Home Style: Colonial
Lot Size: 0.07 Acres
Stories: 2.0
Taxes: $1,065
Year Built: 1973
Feature Descriptions
Additional Structures: Above Grade, Below Grade
Exterior: Aluminum Siding, Vinyl Siding, Frame
Exterior: Sidewalks
Fencing: Rear
Flooring: Laminate Plank, Vinyl
Interior: Dining Area, Floor Plan - Traditional
Lot: Front Yard, Rear Yard
Lot Dimensions: 0.07 Acre(S)
Rooms: Living Room, Dining Room, Primary Bedroom, Bedroom 2,Kitchen, Full Bath
Sewer: Public Sewer
SQFT Above Finished: 1260
SQFT Total Finished: 1260
Structure Type: Interior Row/Townhouse
Utilities: Cable TV Available
Water: Public
Windows: Double Pane
Room Sizes
Primary Bedroom: 15 x 11 Level - Upper 1
Bedroom 2: 17 x 8 Level - Upper 1
Living Room: 17 x 13 Level - Main
Dining Room: 13 x 9 Level - Main
Kitchen: 13 x 8 Level - Main
Local Schools
School District: HARFORD COUNTY PUBLIC SCHOOLS
Listed By / Shown By
Listed By
Agency Name: Century 21 Downtown
Agency Phone: 4105471116
Shown By
Agent Name: Alan Moose
Agent Phone: Cell: (717) 873-0181
Agency Title: Berkshire Hathaway HomeServices Homesale Realty

 First American
Estimate Your Payment
Estimated Payment
$ 504.09 per month $367.22 Principal & Interest $88.75 Property Tax $48.13 Homeowner's Insurance



 Corporate Office - 215 S Centerville Rd. Lancaster, PA 17603
1005 Waterside Court | MLS# MDHR2060074
This townhouse located at 1005 Waterside Court, Edgewood, MD 21040 is currently listed for sale with an asking price of $165,000. This property was built in 1973 and has 2 bedrooms and 1 full and 1 partial baths with 1260 sq. ft. Waterside Court is located in the EDGEWATER VILLAGE subdivision within the HARFORD COUNTY PUBLIC SCHOOLS school district. Search EDGEWATER VILLAGE real estate on alanmoose.homesale.com today.